Skip main navigation
Off market
  • $702,600

    2691 Wilson Blvd N, Naples, FL 34120

    3beds
    1,996sqft
    SingleFamily
    Built in 2000
    2.81 Acres Lot
    $702,600 Zestimate®
    $352/sqft
    $4,031 Estimated rent

    Home value

    $702,600

    $660,000 - $752,000

    $4,031/mo

    Zestimate® history
    Loading
    Loading...

    Owner options

    List your home for rent

    $4,031/mo

    Rent Zestimate®

    Find your next renter with Zillow Rental Manager. Plus, with online applications, you can quickly screen prospective tenants – for free.

    Learn more

    $4,031/mo

    Rent Zestimate®

    Refinance and save

    $4,301/mo

    Est. payment

    Refinancing to a lower rate could help reduce your monthly payments and save thousands over the life of the loan.

    See today's rates

    $4,301/mo

    Est. payment

    Explore your selling options

    Work with a Zillow partner agent

    Leverage their expertise and Zillow's premium Showcase listings to get your home seen by more buyers.

    Get started

    List with your own agent

    Get your home in front of millions of buyers by listing it on Zillow.

    Learn how to do it

    Sell it yourself

    Take full control of how buyers see your home on Zillow by listing For Sale by Owner (FSBO).

    List your home

    What's special

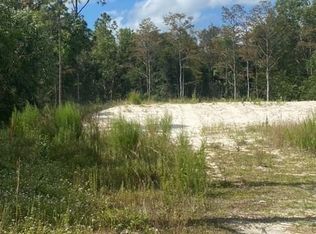
    Located in the desirable area of Golden Gate Estates, this beautiful property encompasses approximately 2.81 cleared and open acreage, long concrete circular drive at a PRIVATE DEAD END with a beautiful home of an estimated 1996 square feet. A home that welcomes you into a spacious and comfortable floor plan to accommodate intimate family gatherings or entertaining. Amenities include beautiful porcelain tile floors, large kitchen with island, stainless steel appliances, 3 bedrooms plus a den, two bathrooms, new roof in 2018 and a new AC in 2019. The true gathering outdoor area has a sparkling inground pool with a spacious brick paver patio and a gorgeous yard big enough for as many fun activities as you can think of. A must-see for a family home that checks off all the boxes and more! Come see your dream home.

    This property is off market, which means it's not currently listed for sale or rent on Zillow. This may be different from what's available on other websites or public sources.

    Facts & features

    Interior

    Bedrooms & bathrooms
    • Bedrooms: 3
    • Bathrooms: 2
    • Full bathrooms: 2
    Heating
    • Electric
    Cooling
    • Central
    Appliances
    • Included: Dishwasher, Dryer, Freezer
    Features
    • Cable Prewire, Smoke Detectors, Pantry, Volume Ceiling, Walk-In Closet, Foyer, French Doors, Laundry Tub, Coffered Ceiling
    • Flooring: Tile, Carpet
    Interior area
    • Total interior livable area: 1,996 sqft

    Property

    Parking
    • Total spaces: 4
    • Parking features: Carport, Garage - Attached
    Features
    • Exterior features: Stucco
    Lot
    • Size: 2.81 Acres
    Details
    • Parcel number: 37692520000

    Construction

    Type & style
    • Home type: SingleFamily
    Materials
    • Roof: Composition
    Condition
    • Year built: 2000

    Utilities & green energy

    • Sewer: Septic

    Community & neighborhood

    Location
    • Region: Naples

    Other

    Other facts
    • Additional Rooms: Laundry in Residence, Guest Bath, Guest Room, Home Office, Den - Study, Open Porch/Lanai
    • Amenities: Play Area
    • Bedroom Desc: Master BR Ground
    • Construction: Concrete Block
    • Cooling: Central Electric
    • Equipment: Dishwasher, Dryer, Microwave, Range, Washer, Auto Garage Door, Self Cleaning Oven, Smoke Detector, Refrigerator/Icemaker, Cooktop, Freezer
    • Flooring: Carpet, Tile
    • Furnished Desc: Unfurnished
    • Heat: Central Electric
    • Interior Features: Cable Prewire, Smoke Detectors, Pantry, Volume Ceiling, Walk-In Closet, Foyer, French Doors, Laundry Tub, Coffered Ceiling
    • View: Landscaped Area, Wooded Area
    • Windows: Single Hung, Sliding, Picture
    • Exterior Features: Patio, Outdoor Shower, Extra Building, Sprinkler Auto
    • Exterior Finish: Stucco
    • Garage Desc: Attached
    • Lot Desc: Oversize, Dead End
    • Master Bath Description: Dual Sinks, Separate Tub And Shower
    • Rear Exposure: W
    • Carport Desc: Detached
    • Kitchen Description: Pantry, Island
    • Dining Description: Breakfast Bar, Breakfast Room
    • Pets: No Approval Needed
    • Roof: Shingle
    • Building Desc: 1 Story/Ranch
    • Private Pool Desc: Below Ground
    • Sewer: Septic
    • Floor Plan Type: Split Bedrooms
    • Development: GOLDEN GATE ESTATES
    • Water: Softener, Well
    • Community Type: Non-Gated
    • MLS Area Major: NA43 - GGE 21-22, 36-38, 52-53

    Price history

    DateEventPrice
    11/6/2020Sold$480,000+0.2%$240/sqft
    Source: Public Record Report a problem
    9/29/2020Pending sale$479,000$240/sqft
    Source: Caine Luxury Team #220057856 Report a problem
    9/27/2020Listed for sale$479,000+23.1%$240/sqft
    Source: Caine Luxury Team #220057856 Report a problem
    3/24/2013Listing removed$389,000$195/sqft
    Source: Keating Associates #212024907 Report a problem
    10/8/2012Price change$389,000-1.5%$195/sqft
    Source: Keating Associates #212024907 Report a problem
    8/12/2012Price change$394,900+0.2%$198/sqft
    Source: Keating Associates #212024907 Report a problem
    8/10/2012Listed for sale$394,000-17.1%$197/sqft
    Source: Keating Associates #212024907 Report a problem
    4/14/2005Sold$475,000+2914.5%$238/sqft
    Source: Public Record Report a problem
    8/18/1998Sold$15,757$8/sqft
    Source: Public Record Report a problem

    Public tax history

    YearProperty taxesTax assessment
    2025$4,463 +3.8%$384,585 +2.9%
    2024$4,299 +6.5%$373,746 +3%
    2023$4,037 -1.7%$362,860 +3%
    2022$4,106 -0.2%$352,291 +3%
    2021$4,114 +118.6%$342,030 +90.5%
    2020$1,881 +7%$179,519 +5.9%
    2019$1,758 +4.5%$169,572 +1.9%
    2018$1,683 -11.2%$166,410 +2.1%
    2017$1,896 +2.1%$162,987 +2.1%
    2016$1,856 +3.3%$159,635 +0.7%
    2015$1,796 -0.4%$158,525 +47.8%
    2014$1,804 +12.4%$107,267 +2.2%
    2013$1,604 +1.5%$104,943 +2.5%
    2012$1,581 -7.3%$102,353 -8.4%
    2011$1,706 -46%$111,787 +2%
    2010$3,159 -14.6%$109,608 -55.3%
    2009$3,698 $245,160 -31.8%
    2008$3,698 -27.7%$359,688 -16.3%
    2007$5,113 +106.5%$429,751 +2.3%
    2006$2,476 $420,208 +104.2%
    2005$2,476 +2.6%$205,739 +3%
    2004$2,414 -0.1%$199,747 +1.9%
    2003$2,416 +1.5%$196,023 +2.4%
    2002$2,380 -50%$191,429 +1.6%
    2001$4,761 +1644.8%$188,414
    2000$273 --

    Find assessor info on the county website

    Neighborhood: Golden Gate

    Nearby schools

    GreatSchools rating
    Schools provided by the listing agent
    • Elementary: CORKSCREW ELEMENTARY SCHOOL
    • Middle: CORKSCREW MIDDLE SCHOOL
    • High: PALMETTO RIDGE HIGH SCHOOL

    Source: The MLS. This data may not be complete. We recommend contacting the local school district to confirm school assignments for this home.

    Get pre-qualified for a loan
    At Zillow Home Loans, we can pre-qualify you in as little as 5 minutes with no impact to your credit score.

    An equal housing lender. NMLS #10287.

    Sell for more on Zillow
    Get a Zillow Showcase℠ listing at no additional cost and you could sell for .
    $702,600
    2% more
    +$14,052
    With Zillow Showcase(estimated)
    $716,652