Welcome Home to Waterfront Living in Dunedin! Discover this beautifully updated two-bedroom, one-bath second-floor condo situated on the picturesque waterfront of charming Dunedin. With a prime location just a short walk to Frenchy’s, the 45-mile Pinellas Trail, and a quick drive to Honeymoon Island, this move-in-ready home offers the perfect blend of tranquility and convenience. Modern Design & Functional Layout - Step inside to an open-concept living space ideal for entertaining. The living, dining, and kitchen areas flow seamlessly, with modern hanging lights over the breakfast bar and dining space adding a stylish touch. The kitchen boasts ample cabinetry, a deep pantry with built-in shelving, and a laundry closet with stackable front-loading washer and dryer. Serene Bedrooms & Balcony Access - The primary bedroom features a large wall closet and private sliding glass doors leading to a covered balcony, where you can wake up to stunning waterfront views. The spacious second bedroom, with its deep wall closet, is perfect for guests, an office, or hobbies. The bathroom is updated with a modern vanity and a tub-shower combination. Outdoor Oasis & Amenities - Accessible from both the living room and primary bedroom, the balcony offers a peaceful retreat for morning coffee or evening cocktails. The community features a well-maintained pool (currently being refreshed post-Hurricane Helene), outdoor grilling areas, and plenty of space to relax. Additional Highlights: Brand-new AC system, building has a NEW roof and there is NEW landscaping. This condo is turnkey-ready! Just bring your bathing suit! Conveniently located across from Marker 1 Marina, offering Freedom Boat Club access. With proximity to dining, entertainment, Honeymoon Island, and downtown Dunedin, this waterfront gem offers the ultimate Florida lifestyle. Schedule your showing today!
Sold for $290,000
$290,000
2691 Woodette Dr APT D, Dunedin, FL 34698
2beds
851sqft
Condominium
Built in 1964
-- sqft lot
$279,600 Zestimate®
$341/sqft
$2,025 Estimated rent
Home value
$279,600
$252,000 - $310,000
$2,025/mo
Zestimate® history
Owner options
List your home for rent
$2,025/mo
Rent Zestimate®
Find your next renter with Zillow Rental Manager. Plus, with online applications, you can quickly screen prospective tenants – for free.
$2,025/mo
Rent Zestimate®
Refinance and save
$3,009/mo
Est. payment
Refinancing to a lower rate could help reduce your monthly payments and save thousands over the life of the loan.
$3,009/mo
Est. payment
Explore your selling options
Work with a Zillow partner agent
Leverage their expertise and Zillow's premium Showcase listings to get your home seen by more buyers.
Get startedList with your own agent
Get your home in front of millions of buyers by listing it on Zillow.
Learn how to do itSell it yourself
Take full control of how buyers see your home on Zillow by listing For Sale by Owner (FSBO).
List your homeWhat's special
Waterfront livingCovered balconyWell-maintained poolSerene bedroomsOutdoor grilling areasOpen-concept living spaceModern hanging lights
Zillow last checked:
Listing updated:
Listed by:
Vanessa Leonard 727-647-2706,
KELLER WILLIAMS REALTY- PALM H 727-772-0772
Bought with:
Tarah Farber, 3488899
MAVREALTY
Source: Stellar MLS,MLS#: TB8323294 Originating MLS: Suncoast Tampa
Originating MLS: Suncoast Tampa
Facts & features
Interior
Bedrooms & bathrooms
- Bedrooms: 2
- Bathrooms: 1
- Full bathrooms: 1
Primary bedroom
- Features: Built-in Closet
- Level: First
- Area: 141.44 Square Feet
- Dimensions: 10.4x13.6
Kitchen
- Level: First
- Area: 129.27 Square Feet
- Dimensions: 9.3x13.9
Living room
- Level: First
- Area: 223.2 Square Feet
- Dimensions: 12x18.6
Heating
- Central
Cooling
- Central Air
Appliances
- Included: Dishwasher, Disposal, Dryer, Electric Water Heater, Microwave, Range, Refrigerator, Washer
- Laundry: Laundry Room
Features
- Ceiling Fan(s), Living Room/Dining Room Combo, Solid Wood Cabinets, Stone Counters
- Flooring: Tile
- Doors: Sliding Doors
- Windows: Window Treatments
- Has fireplace: Yes
- Fireplace features: Electric, Free Standing, Living Room
- Common walls with other units/homes: End Unit
Interior area
- Total structure area: 851
- Total interior livable area: 851 sqft
Property
Parking
- Parking features: Assigned
Features
- Levels: One
- Stories: 1
- Patio & porch: Covered
- Exterior features: Balcony
- Has view: Yes
- View description: Canal
- Has water view: Yes
- Water view: Canal
- Waterfront features: Gulf/Ocean Front, Waterfront, Canal - Saltwater, Saltwater Canal Access
- Body of water: GULF OF MEXICO
Details
- Parcel number: 152815168876910040
- Special conditions: None
Construction
Type & style
- Home type: Condo
- Property subtype: Condominium
Materials
- Block
- Foundation: Slab
- Roof: Shingle
Condition
- New construction: No
- Year built: 1964
Utilities & green energy
- Sewer: Public Sewer
- Water: Public
- Utilities for property: Cable Available, Electricity Connected, Sewer Connected, Water Connected
Community & HOA
Community
- Features: Dock, Gulf/Ocean Front, Waterfront, Buyer Approval Required, Deed Restrictions, Pool
- Pet fee: $0 monthly
- Subdivision: COCONUT VILLAS OF DUNEDIN CONDO
HOA
- Has HOA: No
- Services included: Common Area Taxes, Community Pool, Reserve Fund, Maintenance Structure, Maintenance Grounds, Manager, Pool Maintenance
- HOA fee: $985 monthly
- HOA name: West Coast Management
- HOA phone: 813-908-0766
Location
- Region: Dunedin
Financial & listing details
- Price per square foot: $341/sqft
- Tax assessed value: $299,503
- Annual tax amount: $4,596
- Date on market: 11/27/2024
- Cumulative days on market: 163 days
- Listing terms: Cash,Conventional,Other
- Ownership: Fee Simple
- Total actual rent: 0
- Electric utility on property: Yes
- Road surface type: Asphalt
Price history
| Date | Event | Price |
|---|---|---|
| 5/23/2025 | Sold | $290,000-3.3%$341/sqft |
Source:  Stellar MLS #TB8323294 Report a problem Stellar MLS #TB8323294 Report a problem | ||
| 5/9/2025 | Pending sale | $299,999$353/sqft |
Source: Stellar MLS #TB8323294 Report a problem | ||
| 5/7/2025 | Price change | $299,999-13.3%$353/sqft |
Source: Stellar MLS #TB8323294 Report a problem | ||
| 3/4/2025 | Price change | $346,000-7.7%$407/sqft |
Source: Stellar MLS #TB8323294 Report a problem | ||
| 1/8/2025 | Price change | $375,000-4.1%$441/sqft |
Source: Stellar MLS #TB8323294 Report a problem | ||
| 11/27/2024 | Listed for sale | $391,000-6.7%$459/sqft |
Source: Stellar MLS #TB8323294 Report a problem | ||
| 7/11/2024 | Listing removed | $419,000$492/sqft |
Source: Stellar MLS #U8240030 Report a problem | ||
| 4/24/2024 | Listed for sale | $419,000+27%$492/sqft |
Source: Stellar MLS #U8240030 Report a problem | ||
| 2/7/2022 | Sold | $330,000$388/sqft |
Source: Public Record Report a problem | ||
| 12/27/2021 | Pending sale | $330,000$388/sqft |
Source: Stellar MLS #T3346976 Report a problem | ||
| 12/23/2021 | Listed for sale | $330,000$388/sqft |
Source: Stellar MLS #T3346976 Report a problem | ||
| 2/27/2021 | Listing removed | -- |
Source: Owner Report a problem | ||
| 12/1/2020 | Listed for rent | $1,800$2/sqft |
Source: Owner Report a problem | ||
Public tax history
| Year | Property taxes | Tax assessment |
|---|---|---|
| 2024 | $5,025 +9.3% | $288,463 +10% |
| 2023 | $4,596 +5.2% | $262,239 +5.8% |
| 2022 | $4,371 +42% | $247,747 +57.9% |
| 2021 | $3,077 +14.8% | $156,912 +10% |
| 2020 | $2,680 +9.1% | $142,647 +10% |
| 2019 | $2,456 | $129,679 -8.1% |
| 2018 | $2,456 -8.8% | $141,070 +6.1% |
| 2017 | $2,694 +5.5% | $132,902 +0.9% |
| 2016 | $2,554 +8.1% | $131,763 +11.6% |
| 2015 | $2,362 +12.2% | $118,066 +11.3% |
| 2014 | $2,105 +21.8% | $106,081 +14.5% |
| 2013 | $1,728 +18.1% | $92,658 +24.8% |
| 2012 | $1,463 | $74,219 -28.3% |
| 2011 | -- | $103,485 -14.4% |
| 2010 | -- | $120,842 -23% |
| 2009 | -- | $156,973 -38.9% |
| 2008 | $4,932 | $257,000 |
Find assessor info on the county website
Neighborhood: 34698
Nearby homes
- $304,7002 bd1 ba-- sqft2687 Woodette Dr APT C, Dunedin, FL 34698Off Market
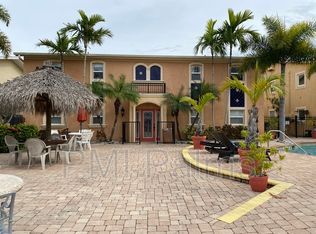
- $279,200-- bd-- ba851 sqft2687 Woodette Dr APT D, Dunedin, FL 34698Off Market
- $319,8002 bd1 ba879 sqft2687 Woodette Dr APT A, Dunedin, FL 34698Off Market
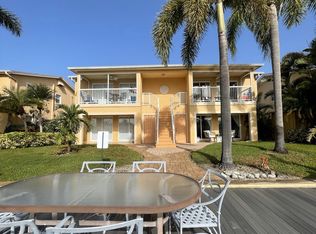
- $311,900-- bd-- ba843 sqft2691 Woodette Dr APT B, Dunedin, FL 34698Off Market
- $349,9502 bd1 ba843 sqft2687 Woodette Dr APT B, Dunedin, FL 34698Sold
- $312,7002 bd1 ba879 sqft2691 Woodette Dr APT C, Dunedin, FL 34698Off Market
- $308,500-- bd-- ba843 sqft2691 Woodette Dr APT A, Dunedin, FL 34698Off Market
- $---- bd-- ba-- sqft2691 Woodette Dr, Dunedin, FL 34698Off Market
Nearby schools
GreatSchools rating
- 8/10San Jose Elementary SchoolGrades: PK-5Distance: 1.5 mi
- 5/10Palm Harbor Middle SchoolGrades: 6-8Distance: 2.2 mi
- 5/10Dunedin High SchoolGrades: 9-12Distance: 1.9 mi
Schools provided by the listing agent
- Elementary: San Jose Elementary-PN
- Middle: Palm Harbor Middle-PN
- High: Dunedin High-PN
Source: Stellar MLS. This data may not be complete. We recommend contacting the local school district to confirm school assignments for this home.
Get a cash offer in 3 minutes
Find out how much your home could sell for in as little as 3 minutes with a no-obligation cash offer.
Estimated market value
$279,600
Get a cash offer in 3 minutes
Find out how much your home could sell for in as little as 3 minutes with a no-obligation cash offer.
Estimated market value
$279,600
- Florida
- Pinellas County
- Dunedin
- 34698
- 2691 Woodette Dr Apartment D
Nearby cities
Nearby neighborhoods
Nearby zip codes
Other Dunedin Topics
