**Price Improvement** Luxury waterfront home on a premium double lot!! Situated within the esteemed Wyndsor at Lake Winterset gated community in Winter Haven, 2691 Wyndsor Oaks Place presents an impressive custom-built home on an expansive lot with over 185' of water frontage. This thoughtfully designed residence features four bedrooms, three bathrooms, over 3700 sqft of refined living along with an array of functional spaces, including a dedicated office and a versatile bonus room. Upon entry through the double doors, the home's interior reveals a blend of fine craftsmanship and modern design. The formal living area, graced by a double-sided fireplace, offers an elegant space for gatherings. Adjacent is a spacious dining room, seamlessly connected to the flowing floor plan, allowing for effortless living and entertaining. The family room, overlooking the pool and pond, serves as a comfortable retreat for relaxation. The well-appointed kitchen caters to both practicality and entertainment, boasting quality appliances, ample cabinet and granite counter space, a large center island, a walk-in pantry, and a charming breakfast nook. The master suite is a haven of tranquility, featuring a sitting area, double walk-in closets, and a spa-like master bath with granite accents, a jetted soaking tub, and a walk-in shower. A functional executive office provides a private workspace, while the guest bedrooms ensure privacy and comfort. The bonus room offers versatility, serving as an additional family room, a game or billiards room, a man cave, or even a theater. Outside, the property's allure continues with covered and open lounging areas, expansive paver decking, a heated pool with a pergola, and serene pond views. Conveniently located between Tampa and Orlando, Winter Haven provides a charming small-town atmosphere with easy access to urban amenities. The property boasts practical features, including a four-car garage, gated entrance, community tennis court and playground, a 15000KW natural gas Generac Generator, and a private irrigation well. Discover a sophisticated yet functional lifestyle at 2691 Wyndsor Oaks Place. Schedule your private showing today to experience the appeal of this well-crafted home in person.
Sold for $820,000
$820,000
2691 WYNDSOR OAKS PLACE, WINTER HAVEN, FL 33884
4beds
3,706sqft
Single Family Residence
Built in 2003
0.59 Acres Lot
$888,700 Zestimate®
$221/sqft
$3,347 Estimated rent
Home value
$888,700
$835,000 - $951,000
$3,347/mo
Zestimate® history
Owner options
List your home for rent
$3,347/mo
Rent Zestimate®
Find your next renter with Zillow Rental Manager. Plus, with online applications, you can quickly screen prospective tenants – for free.
$3,347/mo
Rent Zestimate®
Refinance and save
$5,681/mo
Est. payment
Refinancing to a lower rate could help reduce your monthly payments and save thousands over the life of the loan.
$5,681/mo
Est. payment
Explore your selling options
Work with a Zillow partner agent
Leverage their expertise and Zillow's premium Showcase listings to get your home seen by more buyers.
Get startedList with your own agent
Get your home in front of millions of buyers by listing it on Zillow.
Learn how to do itSell it yourself
Take full control of how buyers see your home on Zillow by listing For Sale by Owner (FSBO).
List your homeWhat's special
Modern designFour-car garageBilliards roomLuxury waterfront homeWinter havenFlowing floor planGranite accents
Zillow last checked:
Listing updated:
Listed by:
Eric Chastain 863-224-2745,
THE STONES REAL ESTATE FIRM 863-412-2080
Bought with:
Erin Floyd, 3212218
COLDWELL BANKER REALTY
Amanda Plowden, 3427817
COLDWELL BANKER REALTY
Source: Stellar MLS,MLS#: P4924279 Originating MLS: East Polk
Originating MLS: East Polk
Facts & features
Interior
Bedrooms & bathrooms
- Bedrooms: 4
- Bathrooms: 3
- Full bathrooms: 3
Rooms
- Room types: Den/Library/Office, Media Room
Primary bedroom
- Features: Ceiling Fan(s), En Suite Bathroom, Walk-In Closet(s)
- Level: First
- Dimensions: 25x15
Bedroom 2
- Level: First
- Dimensions: 12x13
Bedroom 3
- Level: First
- Dimensions: 16x13
Bedroom 4
- Level: First
- Dimensions: 14x12
Primary bathroom
- Features: Bath With Whirlpool, Dual Sinks, Makeup/Vanity Space, Split Vanities, Stone Counters, Tub with Separate Shower Stall
- Level: First
- Dimensions: 16x11
Bathroom 2
- Features: Dual Sinks, Granite Counters, Tub With Shower
- Level: First
- Dimensions: 12x5
Bathroom 3
- Features: Granite Counters, Shower No Tub
- Level: First
- Dimensions: 7x12
Bonus room
- Features: Ceiling Fan(s)
- Level: First
- Dimensions: 17x14
Dinette
- Level: First
- Dimensions: 13x12
Dining room
- Level: First
- Dimensions: 12x13
Family room
- Features: Built-In Shelving, Ceiling Fan(s)
- Level: First
- Dimensions: 18x18
Foyer
- Level: First
- Dimensions: 8x6
Kitchen
- Features: Breakfast Bar, Exhaust Fan, Granite Counters, Kitchen Island, Stone Counters, Pantry
- Level: First
- Dimensions: 20x16
Living room
- Features: Built-In Shelving
- Level: First
- Dimensions: 20x16
Office
- Level: First
- Dimensions: 22x11
Heating
- Central
Cooling
- Central Air
Appliances
- Included: Oven, Cooktop, Dishwasher, Disposal, Exhaust Fan, Microwave, Refrigerator
- Laundry: Inside, Laundry Room
Features
- Built-in Features, Ceiling Fan(s), Coffered Ceiling(s), Crown Molding, Kitchen/Family Room Combo, Open Floorplan, Stone Counters, Thermostat, Walk-In Closet(s)
- Flooring: Tile, Hardwood
- Windows: Shutters, Window Treatments
- Has fireplace: Yes
- Fireplace features: Gas, Living Room
Interior area
- Total structure area: 5,134
- Total interior livable area: 3,706 sqft
Property
Parking
- Total spaces: 4
- Parking features: Driveway, Garage Door Opener, Garage Faces Side, Oversized
- Attached garage spaces: 4
- Has uncovered spaces: Yes
- Details: Garage Dimensions: 40x24
Features
- Levels: One
- Stories: 1
- Patio & porch: Front Porch, Patio, Porch, Rear Porch, Screened
- Exterior features: Irrigation System, Lighting
- Has private pool: Yes
- Pool features: Gunite, In Ground, Lighting
- Has view: Yes
- View description: Pool, Water, Pond
- Has water view: Yes
- Water view: Water,Pond
- Waterfront features: Lake, Pond
Lot
- Size: 0.59 Acres
- Dimensions: 127 x 185
- Features: Corner Lot, Cul-De-Sac, In County, Oversized Lot, Street Dead-End
- Residential vegetation: Mature Landscaping, Trees/Landscaped
Details
- Parcel number: 262911687424002220
- Special conditions: None
Construction
Type & style
- Home type: SingleFamily
- Architectural style: Custom
- Property subtype: Single Family Residence
Materials
- Block, Stucco
- Foundation: Slab
- Roof: Shingle
Condition
- Completed
- New construction: No
- Year built: 2003
Utilities & green energy
- Sewer: Public Sewer
- Water: Public
- Utilities for property: BB/HS Internet Available, Cable Available, Electricity Connected, Sewer Connected, Sprinkler Well, Street Lights, Water Connected
Community & HOA
Community
- Features: Fishing, Lake, Deed Restrictions, Gated Community - Guard, Park, Playground
- Security: Closed Circuit Camera(s), Gated Community, Security Gate, Smoke Detector(s)
- Pet fee: $0 monthly
- Subdivision: WYNDSOR AT LAKE WINTERSET
HOA
- Has HOA: Yes
- Amenities included: Basketball Court, Gated, Playground, Tennis Court(s)
- Services included: Security
- HOA fee: $217 monthly
- HOA name: PARK LAKE MANAGEMENT
Location
- Region: Winter Haven
Financial & listing details
- Price per square foot: $221/sqft
- Tax assessed value: $695,883
- Annual tax amount: $7,513
- Date on market: 1/27/2023
- Cumulative days on market: 340 days
- Listing terms: Cash,Conventional,VA Loan
- Ownership: Fee Simple
- Total actual rent: 0
- Electric utility on property: Yes
- Road surface type: Paved, Asphalt
Price history
| Date | Event | Price |
|---|---|---|
| 12/30/2024 | Listing removed | $780,000-4.9%$210/sqft |
Source:  Stellar MLS #L4926481 Report a problem Stellar MLS #L4926481 Report a problem | ||
| 3/22/2024 | Sold | $820,000-0.6%$221/sqft |
Source: Stellar MLS #P4924279 Report a problem | ||
| 3/2/2024 | Pending sale | $825,000$223/sqft |
Source: Stellar MLS #P4924279 Report a problem | ||
| 2/26/2024 | Listed for sale | $825,000$223/sqft |
Source: Stellar MLS #P4924279 Report a problem | ||
| 1/31/2024 | Pending sale | $825,000$223/sqft |
Source: Stellar MLS #P4924279 Report a problem | ||
| 1/19/2024 | Listed for sale | $825,000-1.7%$223/sqft |
Source: Stellar MLS #P4924279 Report a problem | ||
| 1/1/2024 | Listing removed | -- |
Source: Stellar MLS #P4924279 Report a problem | ||
| 12/26/2023 | Price change | $838,900-0.1%$226/sqft |
Source: Stellar MLS #P4924279 Report a problem | ||
| 11/17/2023 | Price change | $839,800-0.3%$227/sqft |
Source: Stellar MLS #P4924279 Report a problem | ||
| 11/13/2023 | Price change | $842,500-0.1%$227/sqft |
Source: Stellar MLS #P4924279 Report a problem | ||
| 11/9/2023 | Price change | $843,5000%$228/sqft |
Source: Stellar MLS #P4924279 Report a problem | ||
| 11/2/2023 | Price change | $843,900-0.1%$228/sqft |
Source: Stellar MLS #P4924279 Report a problem | ||
| 10/27/2023 | Price change | $844,900-0.3%$228/sqft |
Source: Stellar MLS #P4924279 Report a problem | ||
| 10/11/2023 | Price change | $847,4000%$229/sqft |
Source: Stellar MLS #P4924279 Report a problem | ||
| 9/26/2023 | Price change | $847,500-0.3%$229/sqft |
Source: Stellar MLS #P4924279 Report a problem | ||
| 9/10/2023 | Price change | $849,900-0.6%$229/sqft |
Source: Stellar MLS #P4924279 Report a problem | ||
| 8/23/2023 | Price change | $854,900-0.6%$231/sqft |
Source: Stellar MLS #P4924279 Report a problem | ||
| 8/11/2023 | Price change | $859,999-1.7%$232/sqft |
Source: Stellar MLS #P4924279 Report a problem | ||
| 7/14/2023 | Listed for sale | $875,000-1.1%$236/sqft |
Source: Stellar MLS #P4924279 Report a problem | ||
| 6/29/2023 | Listing removed | -- |
Source: Stellar MLS #P4924279 Report a problem | ||
| 5/8/2023 | Price change | $885,000-1.1%$239/sqft |
Source: Stellar MLS #P4924279 Report a problem | ||
| 3/1/2023 | Price change | $894,900-0.6%$241/sqft |
Source: Stellar MLS #P4924279 Report a problem | ||
| 1/27/2023 | Listed for sale | $899,900+24.1%$243/sqft |
Source: Stellar MLS #P4924279 Report a problem | ||
| 1/3/2022 | Sold | $725,000-7.1%$196/sqft |
Source: Public Record Report a problem | ||
| 12/2/2021 | Pending sale | $780,000$210/sqft |
Source: Stellar MLS #L4926481 Report a problem | ||
| 11/19/2021 | Listed for sale | $780,000+44.2%$210/sqft |
Source: Stellar MLS #L4926481 Report a problem | ||
| 9/20/2019 | Sold | $540,940-28.8%$146/sqft |
Source: Stellar MLS #P4906246 Report a problem | ||
| 2/14/2007 | Sold | $760,000$205/sqft |
Source: Public Record Report a problem | ||
Public tax history
| Year | Property taxes | Tax assessment |
|---|---|---|
| 2025 | $8,687 +5.8% | $695,883 +12.6% |
| 2024 | $8,213 +14.3% | $617,889 +7.9% |
| 2023 | $7,187 +1.7% | $572,860 +3% |
| 2022 | $7,069 +19.8% | $556,175 +22.6% |
| 2021 | $5,902 +0.7% | $453,566 +1.4% |
| 2020 | $5,863 -16.1% | $447,304 -5.1% |
| 2019 | $6,985 -5.4% | $471,421 +33.7% |
| 2018 | $7,387 +45.8% | $352,602 +2.1% |
| 2017 | $5,066 +11.1% | $345,350 +2.1% |
| 2016 | $4,559 -1.7% | $338,247 +0.7% |
| 2015 | $4,638 -2% | $335,896 +0.8% |
| 2014 | $4,734 +2% | $333,230 +1.5% |
| 2013 | $4,639 +2.8% | $328,305 +1.7% |
| 2012 | $4,513 -7.9% | $322,817 -6.1% |
| 2011 | $4,898 -16.4% | $343,808 -13.6% |
| 2010 | $5,860 -21.2% | $397,759 -15.4% |
| 2009 | $7,439 -5.7% | $470,314 -11.3% |
| 2008 | $7,887 | $530,377 |
| 2007 | -- | -- |
| 2006 | $7,194 | -- |
| 2005 | -- | -- |
| 2004 | $5,485 +519.1% | -- |
| 2003 | $886 +1.5% | $52,000 +4% |
| 2002 | $873 | $50,000 |
Find assessor info on the county website
Neighborhood: 33884
Nearby homes
- $1,023,1005 bd5 ba4.7k sqft2689 Wyndsor Oaks Pl, Winter Haven, FL 33884Off Market
- $855,0005 bd4 ba4.2k sqft2694 Wyndsor Oaks Pl, Winter Haven, FL 33884Off Market
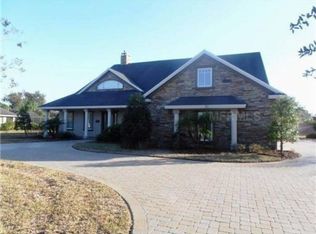
- $698,8004 bd3 ba2.7k sqft2692 Wyndsor Oaks Pl, Winter Haven, FL 33884Off Market
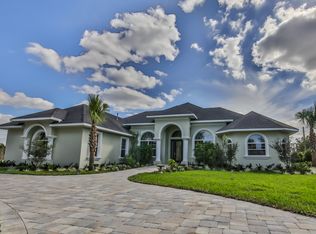
- $737,4005 bd4 ba3.5k sqft2685 Wyndsor Oaks Pl, Winter Haven, FL 33884Off Market
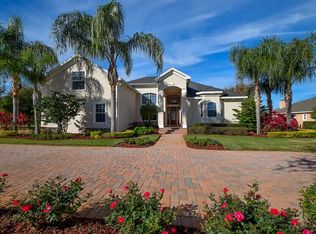
- $567,7003 bd3 ba2.9k sqft2563 Partridge Dr, Winter Haven, FL 33884Off Market
- $609,5004 bd3 ba3.2k sqft2565 Partridge Dr, Winter Haven, FL 33884Off Market
- $926,0004 bd4 ba3.9k sqft2679 Wyndsor Oaks Pl, Winter Haven, FL 33884Off Market
- $1,120,4004 bd4 ba4.6k sqft2690 Wyndsor Oaks Pl, Winter Haven, FL 33884Off Market
Nearby schools
GreatSchools rating
- 5/10Chain Of Lakes Elementary SchoolGrades: PK-5Distance: 1.3 mi
- 3/10Denison Middle SchoolGrades: 6-8Distance: 4 mi
- 2/10Lake Region High SchoolGrades: 9-12Distance: 3.4 mi
Schools provided by the listing agent
- Elementary: Chain O Lakes Elem
- Middle: Denison Middle
- High: Lake Region High
Source: Stellar MLS. This data may not be complete. We recommend contacting the local school district to confirm school assignments for this home.
Get a cash offer in 3 minutes
Find out how much your home could sell for in as little as 3 minutes with a no-obligation cash offer.
Estimated market value
$888,700
Get a cash offer in 3 minutes
Find out how much your home could sell for in as little as 3 minutes with a no-obligation cash offer.
Estimated market value
$888,700
- Florida
- Polk County
- Winter Haven
- 33884
- 2691 WYNDSOR OAKS PLACE
Nearby cities
Nearby neighborhoods
Nearby zip codes
Other Winter Haven Topics
