Skip main navigation
Sold for $955,000
  • $955,000

    26910 Grand Central Parkway #21O, Floral Park, NY 11005

    3beds
    2,200sqft
    Stock Cooperative, Residential
    Built in 1975
    -- sqft lot
    $985,700 Zestimate®
    $434/sqft
    $4,642 Estimated rent

    Home value

    $985,700

    $887,000 - $1.09M

    $4,642/mo

    Zestimate® history
    Loading
    Loading...

    Owner options

    List your home for rent

    $4,642/mo

    Rent Zestimate®

    Find your next renter with Zillow Rental Manager. Plus, with online applications, you can quickly screen prospective tenants – for free.

    Learn more

    $4,642/mo

    Rent Zestimate®

    Refinance and save

    $5,135/mo

    Est. payment

    Refinancing to a lower rate could help reduce your monthly payments and save thousands over the life of the loan.

    See today's rates

    $5,135/mo

    Est. payment

    Explore your selling options

    Work with a Zillow partner agent

    Leverage their expertise and Zillow's premium Showcase listings to get your home seen by more buyers.

    Get started

    List with your own agent

    Get your home in front of millions of buyers by listing it on Zillow.

    Learn how to do it

    Sell it yourself

    Take full control of how buyers see your home on Zillow by listing For Sale by Owner (FSBO).

    List your home

    What's special

    Two balconiesElegant gracious entrance foyerHardwood floorsLarge walk-out terraceRenovated gourmet kitchen
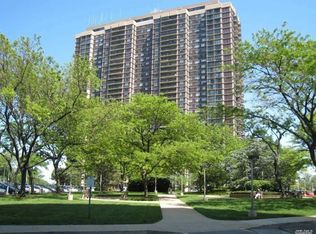
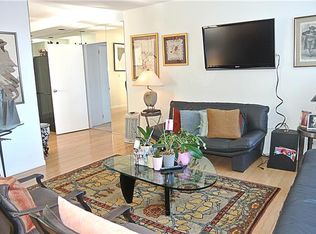
    RARELY AVAILABLE! UNPARALLELED LOCATION WITH MAGNIFICENT, UNOBSTRUCTED PANORAMIC SUNNY SOUTHWEST VIEWS OF AND MANHATTAN SKYLINE FROM THE HIGHEST POINT ON LONG ISLAND! THE ULTIMATE LOCATION! ENJOY THE MOST SOUGHT AFTER BRIDGE, WATER, GOLF AND SUNSET VIEWS FROM THIS Unique 3 BEDROOM 3 BATH, 2100 S.F. CORNER! Stunning views from every room and from your large walk-out TERRACE and two BALCONIES overlooking the spectacular NST manicured 18 hole golf course! Elegant, gracious entrance foyer leads to your huge open living room / formal dining room, great for entertaining! Renovated gourmet kitchen with sundrenched window, custom cabinets and stone counters, including washer / dryer. Third Bedroom can be converted to a Den/Office or guest room with designer stall shower. Enjoy floor to ceiling sliding glass doors and BALCONY. Second bedroom has full sized Murphy bed and could be converted into Office/Library. Master bedroom suite has incredible outfitted closets including a huge walk-in area and designer stall shower. Many, many extras throughout, including hardwood floors, custom lighting and unbelievable views. Includes indoor parking. MAKE THIS SPECTACULAR HARD TO FIND, MOVE IN READY RANCH, YOUR NEW HOME! INCREDIBLY PRICED FOR IMMEDIATE SALE!

    Zillow last checked:

    Listing updated:

    Listed by:

    Linda D. Rappaport 718-423-3130,

    NSTowers Inc 718-423-3130

    Bought with:

    Linda D. Rappaport, 10311209980

    NSTowers Inc

    Source: OneKey® MLS as distributed by MLS GRID,MLS#: 892402MLS Logo

    Facts & features

    Interior

    Bedrooms & bathrooms
    • Bedrooms: 3
    • Bathrooms: 3
    • Full bathrooms: 3
    Heating
    • Forced Air
    Cooling
    • Central Air
    Appliances
    • Included: Dishwasher, Dryer, Refrigerator, Washer
    Features
    • Eat-in Kitchen
    • Flooring: Hardwood
    • Basement: Unfinished
    Interior area
    • Total structure area: 2,200
    • Total interior livable area: 2,200 sqft

    Property

    Parking
    • Total spaces: 2
    • Parking features: Garage
    • Garage spaces: 2
    Features
    • Levels: One
    • Patio & porch: Terrace
    • Pool features: In Ground
    • Has view: Yes
    • View description: Water
    • Has water view: Yes
    • Water view: Water
    Details
    • Parcel number: 084890001445353521O
    • Special conditions: None

    Construction

    Type & style
    • Home type: Cooperative
    • Architectural style: Other
    • Property subtype: Stock Cooperative, Residential
    • Attached to another structure: Yes
    Materials
    • Brick
    Condition
    • Year built: 1975
    Details
    • Builder model: 3 Bedroom, 3.5 Baths

    Utilities & green energy

    • Sewer: Other
    • Water: Other
    • Utilities for property: Cable Available, Natural Gas Available, Phone Available, Sewer Available, Water Available

    Community & HOA

    Community
    • Subdivision: North Shore Towers
    HOA
    • Has HOA: No
    • Amenities included: Door Person, Elevator(s), Gated, Tennis Court(s)
    • Services included: Cable TV, Heat
    • HOA name: AKAM
    Location
    • Region: Floral Park

    Financial & listing details

    • Price per square foot: $434/sqft
    • Date on market: 7/23/2025
    • Cumulative days on market: 57 days
    • Listing agreement: Exclusive Right To Sell
    • Electric utility on property: Yes

    Price history

    DateEventPrice
    11/4/2025Sold$955,000-3.3%$434/sqft
    Source: OneKey® MLS as distributed by MLS GRID #892402 Report a problem
    9/18/2025Pending sale$988,000$449/sqft
    Source: OneKey® MLS as distributed by MLS GRID #892402 Report a problem
    7/23/2025Listed for sale$988,000+63.3%$449/sqft
    Source: OneKey® MLS as distributed by MLS GRID #892402 Report a problem
    11/10/2010Sold$605,000$275/sqft
    Source: Public Record Report a problem

    Public tax history

    Tax history is unavailable.
    Find assessor info on the county website

    Neighborhood: Glen Oaks

    Nearby schools

    GreatSchools rating
    Schools provided by the listing agent
    • Elementary: Ps 186 Castlewood
    • Middle: Jhs 67 Louis Pasteur
    • High: Benjamin N Cardozo High School

    Source: OneKey® MLS as distributed by MLS GRID. This data may not be complete. We recommend contacting the local school district to confirm school assignments for this home.