Skip main navigation
Sold for $540,000
  • $540,000

    26910 Grand Central Parkway #2W, Floral Park, NY 11005

    1beds
    1,356sqft
    Stock Cooperative, Residential
    Built in 1975
    -- sqft lot
    $-- Zestimate®
    $398/sqft
    $2,883 Estimated rent

    Home value

    Not available

    Estimated sales range

    Not available

    $2,883/mo

    Zestimate® history
    Loading
    Loading...

    Owner options

    List your home for rent

    $2,883/mo

    Rent Zestimate®

    Find your next renter with Zillow Rental Manager. Plus, with online applications, you can quickly screen prospective tenants – for free.

    Learn more

    $2,883/mo

    Rent Zestimate®

    Refinance and save

    $2,991/mo

    Est. payment

    Refinancing to a lower rate could help reduce your monthly payments and save thousands over the life of the loan.

    See today's rates

    $2,991/mo

    Est. payment

    Explore your selling options

    Work with a Zillow partner agent

    Leverage their expertise and Zillow's premium Showcase listings to get your home seen by more buyers.

    Get started

    List with your own agent

    Get your home in front of millions of buyers by listing it on Zillow.

    Learn how to do it

    Sell it yourself

    Take full control of how buyers see your home on Zillow by listing For Sale by Owner (FSBO).

    List your home

    What's special

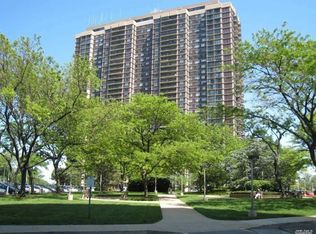
    Breathtaking views of golfDeluxe master bedroom suiteRich hardwood flooringBanquet size dining roomCustom cabinetsGranite eat in kitchenScenic splendor
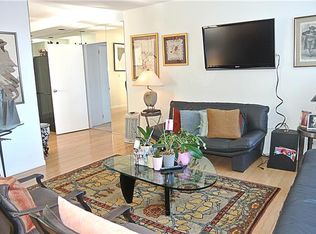
    Elegant in décor, exquisite in design. Dramatic windowed granite eat in kitchen with custom cabinets. Sumptuous living room with rich hardwood flooring, Banquet size dining room,1.5 fully renovated designer stall shower. Deluxe master bedroom suite with many exquisite features. Breathtaking views of golf and scenic splendor.

    Zillow last checked:

    Listing updated:

    Listed by:

    Linda D. Rappaport 718-423-3130,

    NSTowers Inc 718-423-3130

    Bought with:

    Gio J. Mangano, 10401323408

    LAFFEY REAL ESTATE

    Source: OneKey® MLS as distributed by MLS GRID,MLS#: 803149MLS Logo

    Facts & features

    Interior

    Bedrooms & bathrooms
    • Bedrooms: 1
    • Bathrooms: 2
    • Full bathrooms: 1
    • 1/2 bathrooms: 1
    Living room
    • Description: 1 Bedroom, 1.5 Bath
    • Level: First
    Heating
    • Forced Air
    Cooling
    • Central Air
    Appliances
    • Included: Cooktop, Dishwasher, Dryer, Microwave, Washer
    Features
    • First Floor Bedroom, First Floor Full Bath
    Interior area
    • Total structure area: 1,356
    • Total interior livable area: 1,356 sqft

    Property

    Parking
    • Total spaces: 1
    • Parking features: Garage
    • Garage spaces: 1
    Details
    • Parcel number: 0848900012W03
    • Special conditions: None

    Construction

    Type & style
    • Home type: Cooperative
    • Architectural style: Other
    • Property subtype: Stock Cooperative, Residential
    • Attached to another structure: Yes
    Materials
    • Brick
    Condition
    • Year built: 1975

    Utilities & green energy

    • Water: Public
    • Utilities for property: Cable Available, Cable Connected, Electricity Connected, Natural Gas Connected, Phone Available, Phone Connected

    Community & HOA

    Community
    • Subdivision: North Shore Towers
    HOA
    • Has HOA: Yes
    • Amenities included: Basketball Court, Building Link, Car Wash Area, Clubhouse, Concierge, Door Person, Elevator(s), Fitness Center, Gated, Golf Course, Landscaping, Maintenance, Maintenance Grounds, Parking, Pool, Recreation Facilities, Sauna, Security, Snow Removal, Spa/Hot Tub, Tennis Court(s)
    • Services included: Common Area Maintenance, Maintenance Structure, Gas, Heat
    • HOA fee: $97 monthly
    • HOA name: AKAM
    Location
    • Region: Floral Park

    Financial & listing details

    • Price per square foot: $398/sqft
    • Tax assessed value: $329,441,000
    • Annual tax amount: $14,584,909
    • Date on market: 12/8/2024
    • Cumulative days on market: 245 days
    • Listing agreement: Exclusive Right To Sell
    • Inclusions: Heating
    • Exclusions: Insurance
    • Electric utility on property: Yes

    Price history

    DateEventPrice
    10/17/2025Sold$540,000-1.6%$398/sqft
    Source: OneKey® MLS as distributed by MLS GRID #803149 Report a problem
    8/10/2025Pending sale$549,000$405/sqft
    Source: OneKey® MLS as distributed by MLS GRID #803149 Report a problem
    4/2/2025Price change$549,000-5.2%$405/sqft
    Source: OneKey® MLS as distributed by MLS GRID #803149 Report a problem
    12/8/2024Listed for sale$579,000-10.8%$427/sqft
    Source: OneKey® MLS as distributed by MLS GRID #803149 Report a problem
    7/28/2022Listing removed--
    Source: OneKey® MLS as distributed by MLS GRID #3401331 Report a problem
    5/20/2022Listed for sale$649,000+107.7%$479/sqft
    Source: OneKey® MLS as distributed by MLS GRID #3401331 Report a problem
    9/3/2013Sold$312,500$230/sqft
    Source: OneKey® MLS as distributed by MLS GRID #L2539465 Report a problem

    Public tax history

    YearProperty taxesTax assessment
    2019$14,584,909 +95.1%$148,248,448 -6.9%
    2018$7,477,361 $159,287,664 +5.7%
    2017-- $150,698,064
    Find assessor info on the county website

    Neighborhood: Glen Oaks

    Nearby schools

    GreatSchools rating
    Schools provided by the listing agent
    • Elementary: Ps 186 Castlewood
    • Middle: Jhs 67 Louis Pasteur
    • High: Benjamin N Cardozo High School

    Source: OneKey® MLS as distributed by MLS GRID. This data may not be complete. We recommend contacting the local school district to confirm school assignments for this home.