Skip main navigation
Sold for $625,000
  • $625,000

    26910 Grand Central Parkway #31G, Floral Park, NY 11005

    2beds
    1,500sqft
    Stock Cooperative, Residential
    Built in 1975
    -- sqft lot
    $-- Zestimate®
    $417/sqft
    $3,811 Estimated rent

    Home value

    Not available

    Estimated sales range

    Not available

    $3,811/mo

    Zestimate® history
    Loading
    Loading...

    Owner options

    List your home for rent

    $3,811/mo

    Rent Zestimate®

    Find your next renter with Zillow Rental Manager. Plus, with online applications, you can quickly screen prospective tenants – for free.

    Learn more

    $3,811/mo

    Rent Zestimate®

    Refinance and save

    $3,359/mo

    Est. payment

    Refinancing to a lower rate could help reduce your monthly payments and save thousands over the life of the loan.

    See today's rates

    $3,359/mo

    Est. payment

    Explore your selling options

    Work with a Zillow partner agent

    Leverage their expertise and Zillow's premium Showcase listings to get your home seen by more buyers.

    Get started

    List with your own agent

    Get your home in front of millions of buyers by listing it on Zillow.

    Learn how to do it

    Sell it yourself

    Take full control of how buyers see your home on Zillow by listing For Sale by Owner (FSBO).

    List your home

    What's special

    Unmatched water viewsFloor-to-ceiling glass doorsFabulous custom walk-in closetFull walk-out terraceOpened eat-in kitchenBeautiful parquet floorsFull-height cabinetry
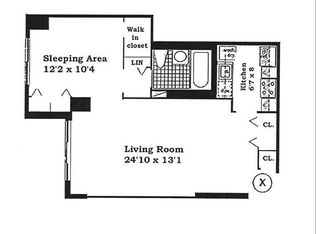
    Rarely Available – Fully Renovated with Unmatched Water Views! Be the first to see this highly sought-after fully renovated 2-bedroom, 2.5-bath home with panoramic, unobstructed open views of the lake and Long Island Sound. A gracious foyer opens into a wide, sun-filled living room that easily accommodates a full dining set and flows to floor-to-ceiling glass doors and a full walk-out terrace. The spacious formal dining room/den offers flexible use as an at-home office or guest space. The large, opened eat-in kitchen features full-height cabinetry, a dinette area, and enclosed washer/dryer. The second bedroom/guest suite boasts its own private, fully renovated bath with stall shower. The oversized primary suite includes a fabulous custom walk-in closet and a luxurious enlarged primary bath with custom vanity and stall shower. Enjoy beautiful parquet floors, indoor parking, and truly spectacular scenic water and lake views. Move-in ready and priced for immediate sale at only $675,000!

    Zillow last checked:

    Listing updated:

    Listed by:

    Annette F. Kroll SRES,

    Magic Of Great Neck Realty Inc 516-487-6300

    Bought with:

    Annette F. Kroll SRES, 30KR0075205

    Magic Of Great Neck Realty Inc

    Source: OneKey® MLS as distributed by MLS GRID,MLS#: 900152MLS Logo

    Facts & features

    Interior

    Bedrooms & bathrooms
    • Bedrooms: 2
    • Bathrooms: 3
    • Full bathrooms: 2
    • 1/2 bathrooms: 1
    Heating
    • Forced Air
    Cooling
    • Central Air
    Appliances
    • Included: Dishwasher, Dryer, Gas Oven, Gas Range, Microwave, Refrigerator, Washer
    • Laundry: Washer/Dryer Hookup
    Features
    • First Floor Bedroom, First Floor Full Bath, Breakfast Bar, Eat-in Kitchen, Entrance Foyer, Formal Dining, Granite Counters, High Speed Internet, His and Hers Closets, Open Kitchen, Pantry, Primary Bathroom
    • Has fireplace: No
    • Common walls with other units/homes: 2+ Common Walls
    Interior area
    • Total structure area: 1,500
    • Total interior livable area: 1,500 sqft

    Property

    Parking
    • Total spaces: 1
    • Parking features: Garage
    • Garage spaces: 1
    Details
    • Parcel number: 08489000131G03
    • Special conditions: None

    Construction

    Type & style
    • Home type: Cooperative
    • Architectural style: Other
    • Property subtype: Stock Cooperative, Residential
    • Attached to another structure: Yes
    Materials
    • ICFs (Insulated Concrete Forms)
    Condition
    • Year built: 1975

    Utilities & green energy

    • Sewer: Public Sewer
    • Water: Public
    • Utilities for property: Cable Connected, Electricity Connected, Phone Connected, Sewer Connected, Trash Collection Private, Water Connected

    Community & HOA

    HOA
    • Has HOA: No
    Location
    • Region: Floral Park

    Financial & listing details

    • Price per square foot: $417/sqft
    • Tax assessed value: $329,441,000
    • Annual tax amount: $14,584,909
    • Date on market: 8/11/2025
    • Cumulative days on market: 70 days
    • Listing agreement: Exclusive Right To Sell
    • Electric utility on property: Yes

    Price history

    DateEventPrice
    12/17/2025Sold$625,000-7.4%$417/sqft
    Source: OneKey® MLS as distributed by MLS GRID #900152 Report a problem
    10/23/2025Pending sale$675,000$450/sqft
    Source: OneKey® MLS as distributed by MLS GRID #900152 Report a problem
    10/20/2025Listing removed$675,000$450/sqft
    Source: OneKey® MLS as distributed by MLS GRID #900152 Report a problem
    8/11/2025Listed for sale$675,000$450/sqft
    Source: OneKey® MLS as distributed by MLS GRID #900152 Report a problem

    Public tax history

    YearProperty taxesTax assessment
    2019$14,584,909 +95.1%$148,248,448 -6.9%
    2018$7,477,361 $159,287,664 +5.7%
    2017-- $150,698,064
    Find assessor info on the county website

    Neighborhood: Glen Oaks

    Nearby schools

    GreatSchools rating
    Schools provided by the listing agent
    • Elementary: Ps 186 Castlewood
    • Middle: Irwin Altman Middle School 172
    • High: Martin Van Buren High School

    Source: OneKey® MLS as distributed by MLS GRID. This data may not be complete. We recommend contacting the local school district to confirm school assignments for this home.