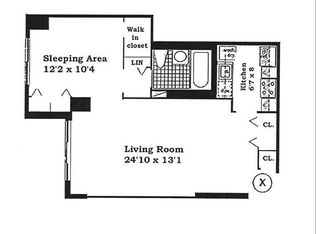
Enjoy Country Club Living All Year Round in this 1 Bedroom Renovated Apartment Overlooking the Golf Course. The Kitchen has Stainless Steel Appliances and Quartz Counters with a Washer/Dryer. The Bedroom has 2 large closets. The State of the Art Bathroom was Recently Renovated. There are Hardwood Floors Throughout the Apartment and it has an Alarm. North Shore Towers Country Club is a Gated Community. The Building has a Doorman , Concierge and 24 hour Surveillance. It is Surrounded by an 18 Hole Golf Course, Tennis Courts, BBQ Area, and Planting Garden. The Arcade Level has 2 restaurants. Chase Bank, A Laundromat, Drug Store, Fruit Store, Supermarket, Cleaners, Boutique, Spa, Salon, Gym, Indoor and Outdoor Pool, Playground and more! The Express Bus to NYC stops right in front of the building., Additional information: Appearance:Excellent,ExterioFeatures:Tennis,Interior Features:Efficiency Kitchen,Lr/Dr
Sold for $265,000
$265,000
26910 Grand Central Parkway #5P, Floral Park, NY 11005
1beds
800sqft
Stock Cooperative, Residential
Built in 1975
-- sqft lot
$-- Zestimate®
$331/sqft
$2,372 Estimated rent
Home value
Not available
Estimated sales range
Not available
$2,372/mo
Zestimate® history
Owner options
List your home for rent
$2,372/mo
Rent Zestimate®
Find your next renter with Zillow Rental Manager. Plus, with online applications, you can quickly screen prospective tenants – for free.
$2,372/mo
Rent Zestimate®
Refinance and save
$1,435/mo
Est. payment
Refinancing to a lower rate could help reduce your monthly payments and save thousands over the life of the loan.
$1,435/mo
Est. payment
Explore your selling options
Work with a Zillow partner agent
Leverage their expertise and Zillow's premium Showcase listings to get your home seen by more buyers.
Get startedList with your own agent
Get your home in front of millions of buyers by listing it on Zillow.
Learn how to do itSell it yourself
Take full control of how buyers see your home on Zillow by listing For Sale by Owner (FSBO).
List your homeWhat's special
Zillow last checked:
Listing updated:
Listed by:
Mona Kremin 516-865-1800,
Keller Williams Points North 516-865-1800,
Elizabeth Holzman 516-865-1800,
Keller Williams Points North
Bought with:
Mona Kremin, 10491208040
Keller Williams Points North
Elizabeth Holzman, 10401334334
Keller Williams Points North
Source: OneKey® MLS as distributed by MLS GRID,MLS#: L3511193
Facts & features
Interior
Bedrooms & bathrooms
- Bedrooms: 1
- Bathrooms: 1
- Full bathrooms: 1
Heating
- Forced Air
Cooling
- Central Air
Appliances
- Included: Dishwasher, Dryer, Refrigerator, Washer, Gas Water Heater
- Laundry: Common Area, In Unit
Features
- Chandelier, Entrance Foyer, Master Downstairs
- Flooring: Hardwood
- Windows: Blinds
- Has basement: No
- Attic: None
- Has fireplace: No
Interior area
- Total structure area: 800
- Total interior livable area: 800 sqft
Property
Parking
- Total spaces: 1
- Parking features: Assigned, Covered, Garage
- Garage spaces: 1
Features
- Levels: One
- Has private pool: Yes
- Pool features: In Ground
- Has spa: Yes
- Has view: Yes
- View description: Panoramic
Lot
- Features: Near Public Transit, Near Shops, Sprinklers In Front, Sprinklers In Rear
Details
- Parcel number: 0848900015P03
Construction
Type & style
- Home type: Cooperative
- Property subtype: Stock Cooperative, Residential
Materials
- Brick
Condition
- Year built: 1975
- Major remodel year: 2020
Details
- Builder model: Simplex
Utilities & green energy
- Sewer: Public Sewer
- Water: Public
- Utilities for property: Trash Collection Public
Community & HOA
Community
- Features: Clubhouse, Golf, Pool, Tennis Court(s)
- Security: Security System
- Subdivision: North Shore Towers
HOA
- Has HOA: No
- Amenities included: Building Link, Clubhouse, Door Person, Elevator(s), Gated, Park, Spa/Hot Tub, Tennis Court(s), Trash
- Services included: Maintenance Structure, Maintenance Grounds, Heat, Pool Service, Sewer, Snow Removal, Trash, Water
- HOA name: AKAM
- HOA phone: 212-986-0001
Location
- Region: Floral Park
Financial & listing details
- Price per square foot: $331/sqft
- Tax assessed value: $329,441,000
- Annual tax amount: $14,584,909
- Date on market: 10/17/2023
- Listing agreement: Exclusive Right To Sell
- Inclusions: , Chandelier(s), Dishwasher, Dryer, Oven/Range, Refrigerator, Shades/Blinds, Washer
Price history
| Date | Event | Price |
|---|---|---|
| 11/12/2024 | Listed for sale | $275,000+3.8%$344/sqft |
Source:  OneKey® MLS as distributed by MLS GRID #3590747 Report a problem OneKey® MLS as distributed by MLS GRID #3590747 Report a problem | ||
| 1/16/2024 | Sold | $265,000-8.3%$331/sqft |
Source: OneKey® MLS as distributed by MLS GRID #L3511193 Report a problem | ||
| 11/8/2023 | Pending sale | $289,000$361/sqft |
Source: OneKey® MLS as distributed by MLS GRID #3511193 Report a problem | ||
| 10/18/2023 | Listed for sale | $289,000$361/sqft |
Source: OneKey® MLS as distributed by MLS GRID #3511193 Report a problem | ||
Public tax history
| Year | Property taxes | Tax assessment |
|---|---|---|
| 2019 | $14,584,909 +95.1% | $148,248,448 -6.9% |
| 2018 | $7,477,361 | $159,287,664 +5.7% |
| 2017 | -- | $150,698,064 |
Find assessor info on the county website
Neighborhood: Glen Oaks
Nearby homes
- $280,000-- bd-- ba-- sqft27110 Grand Central Pkwy APT 2C, Floral Park, NY 11005Sold
- $274,500-- bd1 ba630 sqft27110 Grand Central Pkwy APT 6X, Floral Park, NY 11005Off Market
- $637,000-- bd-- ba-- sqft27110 Grand Central Pkwy APT 19S, Floral Park, NY 11005Off Market
- $210,000-- bd-- ba-- sqft26910 Grand Central Pkwy APT 9U, Queens, NY 11005Sold
- $285,0001 bd2 ba986 sqft27110 Grand Central Pkwy APT 27B, Floral Park, NY 11005Sold
- $582,4002 bd3 ba1.5k sqft27110 Grand Central Pkwy APT 27H, Floral Park, NY 11005Off Market
- $215,0001 bd1 ba637 sqft27110 Grand Central Pkwy APT 1X, Floral Park, NY 11005Sold
- $371,200-- bd-- ba-- sqft27110 Grand Central Pkwy APT 10J, Floral Park, NY 11005Off Market
- $565,0001 bd2 ba1.2k sqft27110 Grand Central Pkwy APT 24A, Floral Park, NY 11005Sold
Nearby schools
GreatSchools rating
- 7/10Ps 186 CastlewoodGrades: PK-5Distance: 0.8 mi
- 8/10Irwin Altman Middle School 172Grades: 6-8Distance: 1.2 mi
- 3/10Martin Van Buren High SchoolGrades: 9-12Distance: 2.2 mi
Schools provided by the listing agent
- Elementary: Ps 186 Castlewood
- Middle: Irwin Altman Middle School 172
- High: Martin Van Buren High School
Source: OneKey® MLS as distributed by MLS GRID. This data may not be complete. We recommend contacting the local school district to confirm school assignments for this home.
Nearby cities
Nearby neighborhoods
Nearby zip codes
Other New York Topics
