Skip main navigation
Off market
  • $588,400

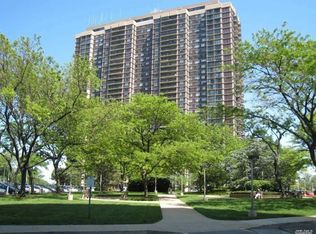
    26910 Grand Central Parkway #A19/20, Floral Park, NY 11005

    1beds
    500sqft
    Stock Cooperative, Residential
    Built in 1975
    -- sqft lot
    $588,400 Zestimate®
    $1,177/sqft
    $2,183 Estimated rent

    Home value

    $588,400

    $500,000 - $665,000

    $2,183/mo

    Zestimate® history
    Loading
    Loading...

    Owner options

    List your home for rent

    $2,183/mo

    Rent Zestimate®

    Find your next renter with Zillow Rental Manager. Plus, with online applications, you can quickly screen prospective tenants – for free.

    Learn more

    $2,183/mo

    Rent Zestimate®

    Refinance and save

    $3,139/mo

    Est. payment

    Refinancing to a lower rate could help reduce your monthly payments and save thousands over the life of the loan.

    See today's rates

    $3,139/mo

    Est. payment

    Explore your selling options

    Work with a Zillow partner agent

    Leverage their expertise and Zillow's premium Showcase listings to get your home seen by more buyers.

    Get started

    List with your own agent

    Get your home in front of millions of buyers by listing it on Zillow.

    Learn how to do it

    Sell it yourself

    Take full control of how buyers see your home on Zillow by listing For Sale by Owner (FSBO).

    List your home

    What's special

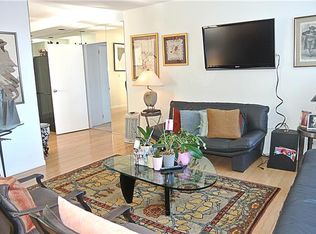
    Once in a Lifetime Opportunity!! Deluxe 1bedroom with 1.5 fully renovated baths including stall shower. Sunny and spacious living room with eat in kitchen. Close to all amenities! Have golf and tennis and pools free this year!! Maintenance including parking is only $566.76 a month! Don't Delay!!!, Additional information: Appearance:mint

    This property is not currently displayed as for sale or rent on Zillow. This may be different from what's on other websites or public sources.

    Zillow last checked:

    Listing updated:

    Listed by:

    Linda D. Rappaport 718-423-3130,

    NSTowers Inc 718-423-3130

    Bought with:

    Linda D. Rappaport, 10311209980

    NSTowers Inc

    Source: OneKey® MLS as distributed by MLS GRID,MLS#: L3454277MLS Logo

    Facts & features

    Interior

    Bedrooms & bathrooms
    • Bedrooms: 1
    • Bathrooms: 2
    • Full bathrooms: 1
    • 1/2 bathrooms: 1
    Heating
    • Forced Air
    Cooling
    • Central Air
    Appliances
    • Included: Dishwasher, Tankless Water Heater
    Features
    • Has basement: No
    • Attic: None
    Interior area
    • Total structure area: 500
    • Total interior livable area: 500 sqft

    Property

    Parking
    • Total spaces: 1
    • Parking features: Garage
    • Garage spaces: 1
    Features
    • Levels: One
    Details
    • Parcel number: 0848900014453535APT

    Construction

    Type & style
    • Home type: Cooperative
    • Property subtype: Stock Cooperative, Residential
    • Attached to another structure: Yes
    Materials
    • Brick
    Condition
    • Year built: 1975
    Details
    • Builder model: 1 bedroom 1.5 Bath

    Utilities & green energy

    • Sewer: None
    • Water: Private
    • Utilities for property: Trash Collection Private

    Community & HOA

    Community
    • Subdivision: North Shore Towers
    HOA
    • Has HOA: No
    • Services included: Air Conditioning, Hot Water
    • HOA name: CHG
    Location
    • Region: Floral Park

    Financial & listing details

    • Price per square foot: $1,177/sqft
    • Date on market: 11/21/2024
    • Listing agreement: Exclusive Right To Sell
    • Inclusions: , Dishwasher

    Price history

    DateEventPrice
    9/26/2024Pending sale$1,150,000$2,300/sqft
    Source: OneKey® MLS as distributed by MLS GRID #3543046 Report a problem
    4/8/2024Listed for sale$1,150,000+379.2%$2,300/sqft
    Source: OneKey® MLS as distributed by MLS GRID #3543046 Report a problem
    7/26/2023Sold$240,000-14%$480/sqft
    Source: OneKey® MLS as distributed by MLS GRID #L3454277 Report a problem
    5/11/2023Pending sale$279,000$558/sqft
    Source: OneKey® MLS as distributed by MLS GRID #3454277 Report a problem
    1/24/2023Listed for sale$279,000$558/sqft
    Source: OneKey® MLS as distributed by MLS GRID #3454277 Report a problem
    12/15/2022Listing removed--
    Source: OneKey® MLS as distributed by MLS GRID #3409453 Report a problem
    11/16/2022Listed for sale$279,000$558/sqft
    Source: OneKey® MLS as distributed by MLS GRID #3409453 Report a problem
    10/27/2022Listing removed--
    Source: OneKey® MLS as distributed by MLS GRID #3409453 Report a problem
    6/20/2022Listed for sale$279,000-15.2%$558/sqft
    Source: OneKey® MLS as distributed by MLS GRID #3409453 Report a problem
    8/11/2021Listing removed--
    Source: OneKey® MLS as distributed by MLS GRID #3241056 Report a problem
    9/26/2020Listed for sale$329,000-65.4%$658/sqft
    Source: OneKey® MLS as distributed by MLS GRID #3241056 Report a problem
    7/1/2020Listing removed$2,500$5/sqft
    Source: Cross Island Realty One Inc #3191219 Report a problem
    3/4/2020Sold$950,000+102.1%$1,900/sqft
    Source: OneKey® MLS as distributed by MLS GRID #L3184054 Report a problem
    1/12/2020Listed for rent$2,500$5/sqft
    Source: Cross Island Realty One Inc #3191219 Report a problem
    12/18/2019Sold$470,000-32.8%$940/sqft
    Source: OneKey® MLS as distributed by MLS GRID #L3144885 Report a problem
    10/25/2019Price change$699,000+45.9%$1,398/sqft
    Source: Magic Of Great Neck Realty #P1360872 Report a problem
    7/8/2019Listed for sale$479,000-53.4%$958/sqft
    Source: S Sharf Realty Inc #3144885 Report a problem
    3/22/2016Sold$1,028,536$2,057/sqft
    Source: Public Record Report a problem

    Public tax history

    Tax history is unavailable.
    Find assessor info on the county website

    Neighborhood: Glen Oaks

    Nearby schools

    GreatSchools rating
    Schools provided by the listing agent
    • Elementary: Ps 186 Castlewood
    • Middle: Jhs 67 Louis Pasteur
    • High: Martin Van Buren High School

    Source: OneKey® MLS as distributed by MLS GRID. This data may not be complete. We recommend contacting the local school district to confirm school assignments for this home.