Skip main navigation
Sold
  • Price Unknown

    26910 Herring Rd, Greenwood, MO 64034

    4beds
    3,433sqft
    Single Family Residence
    Built in 1996
    4.92 Acres Lot
    $629,200 Zestimate®
    $--/sqft
    $3,568 Estimated rent

    Home value

    $629,200

    $560,000 - $711,000

    $3,568/mo

    Zestimate® history
    Loading
    Loading...

    Owner options

    List your home for rent

    $3,568/mo

    Rent Zestimate®

    Find your next renter with Zillow Rental Manager. Plus, with online applications, you can quickly screen prospective tenants – for free.

    Learn more

    $3,568/mo

    Rent Zestimate®

    Refinance and save

    Refinancing to a lower rate could help reduce your monthly payments and save thousands over the life of the loan.

    See today's rates

    Explore your selling options

    Work with a Zillow partner agent

    Leverage their expertise and Zillow's premium Showcase listings to get your home seen by more buyers.

    Get started

    List with your own agent

    Get your home in front of millions of buyers by listing it on Zillow.

    Learn how to do it

    Sell it yourself

    Take full control of how buyers see your home on Zillow by listing For Sale by Owner (FSBO).

    List your home

    What's special

    Wood-burning fireplaceFenced yardBonus workshopCambria quartz countertopsWrap-around deckMaster suiteWalk-in closets
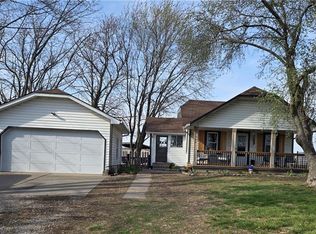
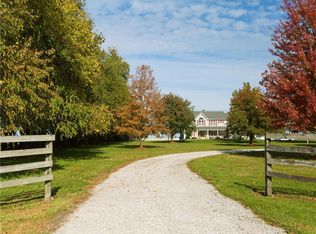
    New roof on this lovely multi-generational home. Features 2 primary bedrooms all on 4.92-acres! Enjoy the wrap-around deck, fruit trees, and a separate living space. There’s so much NEW in 2024: a 50-gallon water heater, carpet, and interior paint. Rolox windows 2020, updated garage doors. Formal dining room adorned with gleaming hardwood floors and elegant wainscoting. A cozy sitting room or office awaits, complete with French doors. The spacious living room boasts a wood-burning fireplace. The kitchen is a chef's delight, featuring new 2023 Cambria quartz countertops, a center island, and a breakfast area that opens to the back deck. Adjacent to the main level is a separate living quarters with its own entrance, living room, kitchenette, full bath, and a large bedroom with two closets. The Master Suite offers built-ins, a vaulted ceiling, and a private bath featuring a spacious walk-in closet, a whirlpool tub, a walk-in shower, and dual vanities. A loft/office space at the top of the stairs adds extra functionality, along with two bedrooms, each with walk-in closets, blinds, and a full bath with shower/tub and double vanities. The lower level features a family room with a bar area, built-ins, and surround sound. A bonus workshop in the unfinished area includes built-in shelves, a wrap-around counter, and tile flooring. There's also a non-conforming fifth bedroom downstairs with a double closet and tile floor. Step outside to your private oasis, complete with an expanded deck, a new in 2023 above ground 52" deep pool, a beautifully fenced yard, and expansive fields. 12'x20' shed with skylights and windows gives you extra storage. Located in the Lee's Summit school district, which includes the new East Trails Middle School, this property offers easy access to highways. This amazing country living opportunity is what you have dreamed of—enjoy the tranquility of rural life while being just minutes away from city conveniences!

    Zillow last checked:

    Listing updated:

    Listing Provided by:

    Ask Cathy Team 816-268-4033,

    Keller Williams Platinum Prtnr,

    Victoria Harvey 816-616-6078,

    Keller Williams Platinum Prtnr

    Bought with:

    Liz Fish, 2007005741

    Platinum Realty LLC

    Source: Heartland MLS as distributed by MLS GRID,MLS#: 2517586MLS Logo

    Facts & features

    Interior

    Bedrooms & bathrooms
    • Bedrooms: 4
    • Bathrooms: 4
    • Full bathrooms: 3
    • 1/2 bathrooms: 1
    Primary bedroom
    • Features: Built-in Features, Carpet, Walk-In Closet(s)
    • Level: Second
    • Dimensions: 17 x 13
    Bedroom 2
    • Level: Second
    • Dimensions: 10 x 13
    Bedroom 3
    • Level: Second
    • Dimensions: 11 x 16
    Bedroom 4
    • Features: Carpet, Ceiling Fan(s)
    • Level: Main
    • Dimensions: 10 x 13
    Primary bathroom
    • Features: Ceramic Tiles, Double Vanity, Separate Shower And Tub
    • Level: Second
    Bathroom 2
    • Features: Double Vanity, Shower Over Tub
    • Level: Second
    Bathroom 3
    • Features: Ceramic Tiles, Shower Only
    • Level: Main
    Breakfast room
    • Level: Main
    • Dimensions: 13 x 10
    Dining room
    • Level: Main
    • Dimensions: 14 x 11
    Half bath
    • Level: Main
    Kitchen
    • Level: Main
    • Dimensions: 12 x 15
    Other
    • Features: Carpet, Ceramic Tiles
    • Level: Main
    • Dimensions: 12 x 15
    Living room
    • Features: Carpet, Fireplace
    • Level: Main
    • Area: 234 Square Feet
    • Dimensions: 13 x 18
    Other
    • Features: Ceramic Tiles
    • Level: Lower
    • Dimensions: 11 x 12
    Recreation room
    • Features: Built-in Features, Ceramic Tiles
    • Level: Lower
    • Dimensions: 16 x 26
    Sitting room
    • Features: Carpet
    • Level: Main
    • Dimensions: 13 x 11
    Heating
    • Heat Pump, Propane
    Cooling
    • Heat Pump
    Appliances
    • Included: Dishwasher, Disposal, Humidifier, Microwave, Refrigerator, Built-In Electric Oven
    • Laundry: Off The Kitchen, Sink
    Features
    • Ceiling Fan(s), Kitchen Island, Pantry, In-Law Floorplan, Vaulted Ceiling(s), Walk-In Closet(s)
    • Flooring: Carpet, Tile, Wood
    • Basement: Full,Sump Pump
    • Number of fireplaces: 1
    • Fireplace features: Living Room, Wood Burning
    Interior area
    • Total structure area: 3,433
    • Total interior livable area: 3,433 sqft
    • Finished area above ground: 2,638
    • Finished area below ground: 795

    Property

    Parking
    • Total spaces: 2
    • Parking features: Garage Door Opener, Garage Faces Front
    • Garage spaces: 2
    Features
    • Patio & porch: Deck
    • Has private pool: Yes
    • Pool features: Above Ground
    • Spa features: Bath
    • Fencing: Metal,Wood
    Lot
    • Size: 4.92 Acres
    • Features: Acreage, Estate Lot, Level
    Details
    • Additional structures: Shed(s)
    • Parcel number: 59900041600000000

    Construction

    Type & style
    • Home type: SingleFamily
    • Architectural style: Traditional
    • Property subtype: Single Family Residence
    Materials
    • Brick Trim, Lap Siding
    • Roof: Composition
    Condition
    • Year built: 1996

    Utilities & green energy

    • Sewer: Lagoon, Septic Tank
    • Water: Public

    Community & neighborhood

    Security
    • Security features: Smoke Detector(s)
    Location
    • Region: Greenwood
    • Subdivision: Other

    HOA & financial

    HOA
    • Has HOA: No

    Other

    Other facts
    • Listing terms: Cash,Conventional,FHA,VA Loan
    • Ownership: Private
    • Road surface type: Paved

    Price history

    DateEventPrice
    1/17/2025Sold--
    Source: Heartland MLS as distributed by MLS GRID #2517586 Report a problem
    12/10/2024Pending sale$625,000$182/sqft
    Source: Heartland MLS as distributed by MLS GRID #2517586 Report a problem
    10/30/2024Listed for sale$625,000-2.3%$182/sqft
    Source: Heartland MLS as distributed by MLS GRID #2517586 Report a problem
    10/30/2024Listing removed$639,900$186/sqft
    Source: Heartland MLS as distributed by MLS GRID #2502497 Report a problem
    10/4/2024Listed for sale$639,900$186/sqft
    Source: Heartland MLS as distributed by MLS GRID #2502497 Report a problem
    9/7/2024Contingent$639,900$186/sqft
    Source: Heartland MLS as distributed by MLS GRID #2502497 Report a problem
    8/2/2024Listed for sale$639,900$186/sqft
    Source: Heartland MLS as distributed by MLS GRID #2502497 Report a problem

    Public tax history

    Tax history is unavailable.

    Neighborhood: 64034

    Nearby schools

    GreatSchools rating
    Schools provided by the listing agent
    • Elementary: Woodland
    • Middle: East Trails
    • High: Lee's Summit

    Source: Heartland MLS as distributed by MLS GRID. This data may not be complete. We recommend contacting the local school district to confirm school assignments for this home.

    Get a cash offer in 3 minutes
    Find out how much your home could sell for in as little as 3 minutes with a no-obligation cash offer.
    Estimated market value
    $629,200
    Get a cash offer in 3 minutes
    Find out how much your home could sell for in as little as 3 minutes with a no-obligation cash offer.
    Estimated market value
    $629,200