Skip main navigation
Sold for $1,735,000
  • Listing Provided by: The Agency
    Bought with: HomeSmart Evergreen Realty
    $1,735,000

    26910 Mirasol St, Valencia, CA 91355

    5beds
    4,001sqft
    Single Family Residence
    Built in 2001
    9,462 Square Feet Lot
    $1,741,700 Zestimate®
    $434/sqft
    $7,004 Estimated rent

    Home value

    $1,741,700

    $1.58M - $1.92M

    $7,004/mo

    Zestimate® history
    Loading
    Loading...

    Owner options

    List your home for rent

    $7,004/mo

    Rent Zestimate®

    Find your next renter with Zillow Rental Manager. Plus, with online applications, you can quickly screen prospective tenants – for free.

    Learn more

    $7,004/mo

    Rent Zestimate®

    Refinance and save

    $11,420/mo

    Est. payment

    Refinancing to a lower rate could help reduce your monthly payments and save thousands over the life of the loan.

    See today's rates

    $11,420/mo

    Est. payment

    Explore your selling options

    Work with a Zillow partner agent

    Leverage their expertise and Zillow's premium Showcase listings to get your home seen by more buyers.

    Get started

    List with your own agent

    Get your home in front of millions of buyers by listing it on Zillow.

    Learn how to do it

    Sell it yourself

    Take full control of how buyers see your home on Zillow by listing For Sale by Owner (FSBO).

    List your home

    What's special

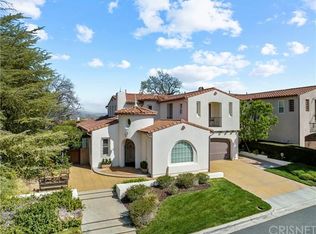
    Set on a desirable corner lot within the prestigious guard-gated Woodlands community of Valencia, this beautifully appointed Presidio residence blends timeless Mediterranean architecture with refined indoor-outdoor living. A private courtyard entry with a built-in outdoor fireplace creates a welcoming sense of arrival, ideal for evening gatherings and quiet relaxation. Inside, soaring ceilings, abundant natural light, and rich hardwood floors define the formal living spaces, anchored by a dramatic fireplace and framed by elegant arched passageways. The gourmet kitchen is both functional and inviting, featuring granite countertops, Viking appliances, a Sub-Zero refrigerator, a large center island with seating, and a bright breakfast nook accented by plantation shutters. Adjacent formal dining and family rooms offer seamless flow for entertaining and everyday living, each enhanced by its own fireplace. Upstairs, the spacious primary suite serves as a true retreat with hardwood floors, a private sitting area, and a spa-inspired bath featuring dual vanities, a freestanding soaking tub, and a large walk-in closet. Designed for entertaining, the home also features a large bonus/game room perfect for movie nights, game days, or hosting friends and family. Adding further versatility is a private mother-in-law or maid’s quarters with its own separate entrance off the courtyard. The backyard offers a resort-style escape with a sparkling pool and spa, expansive stone patio, fire pit, built-in BBQ, and multiple seating areas, all surrounded by mature landscaping for privacy and tranquility. Residents of The Woodlands enjoy exclusive amenities including community pools, tennis and sports courts, scenic walking and hiking trails, and 24-hour guard-gated security. Centrally located with convenient access to shopping, dining, major transportation, and award-winning schools.

    Zillow last checked:

    Listing updated:

    Listing Provided by:

    George Ouzounian DRE #01948763 818-900-4259,

    The Agency,

    Grigor Aleksanian DRE #02069401,

    The Agency

    Bought with:

    Ronda Chobanian, DRE #01034994

    HomeSmart Evergreen Realty

    Source: CRMLS,MLS#: SR26020572MLS LogoOriginating MLS: California Regional MLS

    Facts & features

    Interior

    Bedrooms & bathrooms
    • Bedrooms: 5
    • Bathrooms: 5
    • Full bathrooms: 5
    • Main level bathrooms: 2
    • Main level bedrooms: 2
    Bathroom
    • Features: Bathtub, Dual Sinks, Enclosed Toilet, Full Bath on Main Level, Low Flow Plumbing Fixtures, Remodeled, Soaking Tub, Separate Shower, Tub Shower, Vanity
    Family room
    • Features: Separate Family Room
    Kitchen
    • Features: Granite Counters, Kitchen Island, Kitchen/Family Room Combo, Kitchenette, Self-closing Cabinet Doors, Self-closing Drawers
    Other
    • Features: Walk-In Closet(s)
    Heating
    • Central, Fireplace(s)
    Cooling
    • Central Air
    Appliances
    • Included: 6 Burner Stove, Barbecue, Dishwasher, Gas Oven, Gas Range, Microwave, Refrigerator, Dryer, Washer
    • Laundry: Inside
    Features
    • Wet Bar, Breakfast Bar, Built-in Features, Balcony, Breakfast Area, Ceiling Fan(s), Separate/Formal Dining Room, Eat-in Kitchen, Granite Counters, High Ceilings, Recessed Lighting, Unfurnished, Bar, Wired for Sound, Bedroom on Main Level, Entrance Foyer, Primary Suite, Walk-In Closet(s)
    • Flooring: Tile, Wood
    • Doors: French Doors
    • Windows: Bay Window(s), Plantation Shutters, Shutters
    • Has fireplace: Yes
    • Fireplace features: Family Room, Living Room, Outside
    • Common walls with other units/homes: No Common Walls
    Interior area
    • Total interior livable area: 4,001 sqft

    Property

    Parking
    • Total spaces: 2
    • Parking features: Controlled Entrance, Concrete, Driveway, Garage, Gated, Guarded, Private, On Street
    • Attached garage spaces: 2
    Accessibility
    • Accessibility features: None
    Features
    • Levels: Two
    • Stories: 2
    • Entry location: 0
    • Patio & porch: Rear Porch, Concrete, Covered, Front Porch, Open, Patio, Porch
    • Exterior features: Barbecue
    • Has private pool: Yes
    • Pool features: Community, Heated, In Ground, Private, Association
    • Has spa: Yes
    • Spa features: Community, In Ground, Private
    • Has view: Yes
    • View description: Hills, Mountain(s), Neighborhood, Pool, Valley, Trees/Woods
    Lot
    • Size: 9,462 sqft
    • Features: 0-1 Unit/Acre, Back Yard, Corner Lot, Front Yard, Lawn, Landscaped, Near Park, Yard
    Details
    • Parcel number: 2861064038
    • Special conditions: Standard

    Construction

    Type & style
    • Home type: SingleFamily
    • Architectural style: Mediterranean,Traditional
    • Property subtype: Single Family Residence
    Materials
    • Roof: See Remarks
    Condition
    • Updated/Remodeled,Turnkey
    • New construction: No
    • Year built: 2001

    Utilities & green energy

    • Sewer: Public Sewer
    • Water: Public
    • Utilities for property: Cable Available, Electricity Available, Natural Gas Available, Phone Available, Sewer Available, Water Available

    Community & neighborhood

    Security
    • Security features: Carbon Monoxide Detector(s), Gated with Guard, Gated Community, Gated with Attendant, Key Card Entry, Smoke Detector(s), Security Guard
    Community
    • Community features: Biking, Foothills, Golf, Hiking, Street Lights, Sidewalks, Gated, Park, Pool
    Location
    • Region: Valencia
    • Subdivision: Presidio (Prsdo)

    HOA & financial

    HOA
    • Has HOA: Yes
    • HOA fee: $341 monthly
    • Amenities included: Call for Rules, Clubhouse, Controlled Access, Sport Court, Fire Pit, Golf Course, Maintenance Grounds, Management, Outdoor Cooking Area, Barbecue, Picnic Area, Playground, Pickleball, Pool, Recreation Room, Guard, Spa/Hot Tub, Security, Tennis Court(s), Trail(s)
    • Association name: Woodlands HOA
    • Association phone: 661-295-4900

    Other

    Other facts
    • Listing terms: Cash,Conventional

    Price history

    DateEventPrice
    3/31/2026Sold$1,735,000-8.6%$434/sqft
    Source: CRMLS #SR26020572 Report a problem
    3/9/2026Pending sale$1,899,000$475/sqft
    Source: CRMLS #SR26020572 Report a problem
    3/3/2026Contingent$1,899,000$475/sqft
    Source: CRMLS #SR26020572 Report a problem
    2/10/2026Listed for sale$1,899,000+89%$475/sqft
    Source: CRMLS #SR26020572 Report a problem
    3/27/2013Sold$1,005,000-8.4%$251/sqft
    Source: Public Record Report a problem
    2/17/2013Pending sale$1,097,000$274/sqft
    Source: Intero Real Estate Services #SR13013357 Report a problem
    2/3/2013Listed for sale$1,097,000+32.8%$274/sqft
    Source: Intero Real Estate Services #SR13013357 Report a problem
    12/31/2012Sold$826,008-5.6%$206/sqft
    Source: Public Record Report a problem
    4/8/2012Listing removed$875,000$219/sqft
    Source: Intero Real Estate Services #F12027115 Report a problem
    3/2/2012Listed for sale$875,000-40.3%$219/sqft
    Source: Intero Real Estate Services #F12027115 Report a problem
    3/10/2006Sold$1,465,000+87.8%$366/sqft
    Source: Public Record Report a problem
    4/13/2001Sold$780,000+2.7%$195/sqft
    Source: Public Record Report a problem
    12/30/1999Sold$759,500$190/sqft
    Source: Public Record Report a problem

    Public tax history

    YearProperty taxesTax assessment
    2025$16,244 +4.2%$1,237,576 +2%
    2024$15,587 +2.6%$1,213,310 +2%
    2023$15,194 -0.3%$1,189,521 +2%
    2022$15,237 +1.7%$1,166,198 +2%
    2021$14,975 +1%$1,143,332 +1%
    2020$14,829 $1,131,609 +2%
    2019$14,829 +4.9%$1,109,421 +2%
    2018$14,132 $1,087,668 +2%
    2017$14,132 +1.7%$1,066,342 +2%
    2016$13,890 +3.8%$1,045,435 +1.5%
    2015$13,387 +5.5%$1,029,732 +2%
    2014$12,691 $1,009,562 -9.3%
    2012-- $1,113,000
    2011-- $1,113,000
    2010-- $1,113,000 +21.5%
    2009-- $916,200 -39.9%
    2008-- $1,524,186 +2%
    2007-- $1,494,300 +67.2%
    2006-- $893,921
    2005-- $893,921 +6.7%
    2004-- $837,401 +3.2%
    2003-- $811,511 +2%
    2002-- $795,600

    Find assessor info on the county website

    Neighborhood: Valencia

    Nearby schools

    GreatSchools rating
    Get a cash offer in 3 minutes
    Find out how much your home could sell for in as little as 3 minutes with a no-obligation cash offer.
    Estimated market value
    $1,741,700
    Get a cash offer in 3 minutes
    Find out how much your home could sell for in as little as 3 minutes with a no-obligation cash offer.
    Estimated market value
    $1,741,700