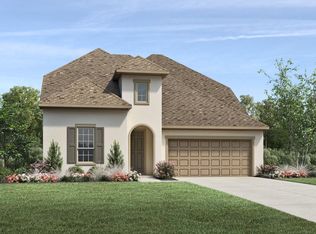
The sleek and sophisticated stucco exterior of the Tamara Transitional home is sure to impress. Upon entering the two-story foyer, you will experience soaring ceilings and views into the great room beyond. A secluded home office provides space for study or remote work. The gourmet kitchen boasts an expanded island, ample counter and cabinet space, a large walk-in pantry, and casual dining space. The cathedral ceiling in the great room adds drama to any occasion. Multi-slide doors open to the covered patio, expanding your living and entertaining space to the outdoors. Overnight guests will enjoy the private bedroom next to the full bath on the main floor. A spacious primary bedroom suite is decorated with a tray ceiling and includes a resort-style bath with a relaxing freestanding tub between two vanities, a walk-in shower, and a huge walk-in closet. Upstairs will greet you with a versatile loft that is surrounded by three sizable bedrooms with walk-in closets and one with a private bath. Disclaimer: Photos are images only and should not be relied upon to confirm applicable features.
This property is not currently displayed as for sale or rent on Zillow. This may be different from what's on other websites or public sources.