Come see this gorgeous 24-hour guard gated Executive Estate in the prestigious community of The Woodlands, this enclave is one of the most exclusive neighborhoods in Valencia. Enter the home's custom iron gates into the courtyard, and immediately notice the elegance of the home highlighted by beautiful landscape and professional hardscape. This home boasts 3 bedrooms, 3 baths, library, dining room, living room (or office,) great room and nearly 3000 sq. ft. of living space. Through the grand front door you will experience a stunning formal entry exemplifying luxury and class, these elements continue throughout this immaculate home. Enjoy the luxuries of custom window treatments, cathedral ceilings, designer light fixtures, oversized crown moldings and trim, inviting paint selections and a multitude of windows and doors flooding the space with natural light. The formal living room includes an elegant fireplace and views of the gorgeous hills. The formal dining features soaring ceilings and is accented by an iron and crystal multi tiered chandelier. The kitchen is a chef's dream with abundant cabinetry adorned with vintage hardware, granite counters, integrated paneled GE Monogram refrigerator, and an oversized island with seating for two. The Great Room includes custom built ins, cozy fireplace and has access to the backyard, perfect for that indoor/outdoor California living. Upstairs, discover the private Primary Suite with a huge walk in closet and a romantic balcony to enjoy those gorgeous Santa Clarita evenings. The ensuite bath features a vanity area, double sinks, soaking tub and a large walk in shower. The 2 add'l bedrooms are also generous in size and share a jack-n-jill bath with dual sinks. The expansive front balcony is an extension of the living space to enjoy relaxing, reading, or to take in the views of the lovely neighborhood. The library is quaint, perfect for reading and displaying favorite decor pieces. Don't miss the modern conveniences of the upstairs laundry, attached two car garage and the ample storage throughout. Outside, enjoy multiple patio spaces for entertaining, BBQ island, and a grassy area for play. The resort style HOA amenities include: an enormous pool, spa, tennis courts, basketball court, and 185 acres of lush landscape. Close to award winning schools with some ranking as high as the top 5% in the nation. Easy access to the 5 freeway, shopping, restaurants, and the Valencia Country Club Golf Course. No Mello Roos!
Sold for $1,227,500
Listed by: Coldwell Banker Quality Properties • Rebecca Locke • Contact: 818-725-2500
Bought with: RE/MAX of Santa Clarita
$1,227,500
26911 Augusta Pl, Santa Clarita, CA 91355
3beds
2,969sqft
Single Family Residence
Built in 2000
3.14 Acres Lot
$1,195,300 Zestimate®
$413/sqft
$5,636 Estimated rent
Home value
$1,195,300
$1.14M - $1.26M
$5,636/mo
Zestimate® history
Owner options
List your home for rent
$5,636/mo
Rent Zestimate®
Find your next renter with Zillow Rental Manager. Plus, with online applications, you can quickly screen prospective tenants – for free.
$5,636/mo
Rent Zestimate®
Refinance and save
$8,283/mo
Est. payment
Refinancing to a lower rate could help reduce your monthly payments and save thousands over the life of the loan.
$8,283/mo
Est. payment
Explore your selling options
Work with a Zillow partner agent
Leverage their expertise and Zillow's premium Showcase listings to get your home seen by more buyers.
Get startedList with your own agent
Get your home in front of millions of buyers by listing it on Zillow.
Learn how to do itSell it yourself
Take full control of how buyers see your home on Zillow by listing For Sale by Owner (FSBO).
List your homeWhat's special
Zillow last checked:
Listing updated:
Listed by:
Rebecca Locke DRE #01818907 323-839-9972,
Coldwell Banker Quality Properties
Bought with:
Torrey O'Brien, DRE #01880192
RE/MAX of Santa Clarita
Source: CRMLS,MLS#: SR24109357 Originating MLS: California Regional MLS
Originating MLS: California Regional MLSFacts & features
Interior
Bedrooms & bathrooms
- Bedrooms: 3
- Bathrooms: 3
- Full bathrooms: 3
- Main level bathrooms: 1
Rooms
- Room types: Bathroom, Bedroom, Entry/Foyer, Family Room, Great Room, Kitchen, Laundry, Library, Loft, Living Room, Primary Bathroom, Primary Bedroom, Other, Dining Room
Bedroom
- Features: All Bedrooms Up
Bathroom
- Features: Bathroom Exhaust Fan, Bathtub, Dual Sinks, Enclosed Toilet, Linen Closet, Separate Shower, Tile Counters, Tub Shower, Vanity, Walk-In Shower
Kitchen
- Features: Built-in Trash/Recycling, Kitchen Island, Kitchen/Family Room Combo, Stone Counters
Heating
- Central
Cooling
- Central Air, Dual
Appliances
- Included: Barbecue, Dishwasher, Gas Cooktop, Disposal, Gas Oven, Gas Water Heater, Refrigerator, Water Heater, Dryer, Washer
- Laundry: Laundry Room, Upper Level
Features
- Breakfast Bar, Built-in Features, Balcony, Breakfast Area, Ceiling Fan(s), Cathedral Ceiling(s), Separate/Formal Dining Room, Granite Counters, High Ceilings, Open Floorplan, Stone Counters, Recessed Lighting, Storage, Two Story Ceilings, All Bedrooms Up, Dressing Area, Jack and Jill Bath, Loft, Primary Suite, Walk-In Closet(s)
- Flooring: Carpet, Stone
- Doors: French Doors
- Windows: Custom Covering(s), Double Pane Windows, Drapes, Screens
- Has fireplace: Yes
- Fireplace features: Family Room, Gas, Great Room, Living Room
- Common walls with other units/homes: No Common Walls
Interior area
- Total interior livable area: 2,969 sqft
Property
Parking
- Total spaces: 2
- Parking features: Door-Multi, Direct Access, Driveway, Garage Faces Front, Garage, Garage Door Opener
- Attached garage spaces: 2
Features
- Levels: Two
- Stories: 2
- Entry location: Ground
- Patio & porch: Concrete, Covered, Deck, Front Porch, Open, Patio, Terrace
- Exterior features: Barbecue, Lighting, Rain Gutters
- Pool features: Association, Community, In Ground
- Has spa: Yes
- Spa features: Association, Heated, In Ground
- Fencing: Good Condition,Wrought Iron
- Has view: Yes
- View description: Neighborhood, Peek-A-Boo, Trees/Woods
Lot
- Size: 3.14 Acres
- Features: Cul-De-Sac, Sprinklers In Rear, Sprinkler System
Details
- Parcel number: 2861060045
- Zoning: SCUR3
- Special conditions: Standard
Construction
Type & style
- Home type: SingleFamily
- Architectural style: Traditional
- Property subtype: Single Family Residence
Materials
- Stucco, Wood Siding
- Foundation: Slab
- Roof: Tile
Condition
- Turnkey
- New construction: No
- Year built: 2000
Utilities & green energy
- Electric: Electricity - On Property
- Sewer: Public Sewer
- Water: Public
- Utilities for property: Electricity Connected, Natural Gas Connected, Sewer Connected, Water Connected
Community & HOA
Community
- Features: Biking, Golf, Hiking, Street Lights, Suburban, Gated, Pool
- Security: Carbon Monoxide Detector(s), Security Gate, Gated with Guard, Gated Community, Gated with Attendant, 24 Hour Security, Smoke Detector(s), Security Guard
- Subdivision: Ironwood (Iron)
HOA
- Has HOA: Yes
- Amenities included: Controlled Access, Sport Court, Maintenance Grounds, Maintenance Front Yard, Picnic Area, Playground, Guard, Spa/Hot Tub, Tennis Court(s)
- HOA fee: $399 monthly
- HOA name: Valencia Woodlands
- HOA phone: 661-295-4900
Location
- Region: Santa Clarita
Financial & listing details
- Price per square foot: $413/sqft
- Tax assessed value: $982,440
- Annual tax amount: $12,677
- Date on market: 5/30/2024
- Cumulative days on market: 43 days
- Listing terms: Conventional
- Road surface type: Paved
Price history
| Date | Event | Price |
|---|---|---|
| 8/12/2024 | Sold | $1,227,500-1.7%$413/sqft |
Source:  CRMLS #SR24109357 Report a problem CRMLS #SR24109357 Report a problem | ||
| 7/15/2024 | Contingent | $1,249,000$421/sqft |
Source: CRMLS #SR24109357 Report a problem | ||
| 5/30/2024 | Listed for sale | $1,249,000-3.8%$421/sqft |
Source: CRMLS #SR24109357 Report a problem | ||
| 8/24/2022 | Listing removed | -- |
Source:  RE/MAX International Report a problem RE/MAX International Report a problem | ||
| 7/14/2022 | Price change | $1,299,000-2.3%$438/sqft |
Source: RE/MAX International #SR22117558 Report a problem | ||
| 6/2/2022 | Listed for sale | $1,329,000+198%$448/sqft |
Source: RE/MAX International #SR22117558 Report a problem | ||
| 12/28/2000 | Sold | $446,000$150/sqft |
Source: Public Record Report a problem | ||
Public tax history
| Year | Property taxes | Tax assessment |
|---|---|---|
| 2025 | $12,677 +47.3% | $982,440 +49.1% |
| 2024 | $8,607 +2.4% | $658,852 +2% |
| 2023 | $8,405 -0.5% | $645,935 +2% |
| 2022 | $8,449 +1.8% | $633,271 +2% |
| 2021 | $8,299 +1% | $620,855 +1% |
| 2020 | $8,217 | $614,490 +2% |
| 2019 | $8,217 +4.8% | $602,442 +2% |
| 2018 | $7,841 | $590,630 +2% |
| 2017 | $7,841 +1.8% | $579,050 +2% |
| 2016 | $7,701 +3.9% | $567,697 +1.5% |
| 2015 | $7,411 +5.5% | $559,170 +2% |
| 2014 | $7,028 | $548,218 +2.5% |
| 2012 | -- | $535,042 +2% |
| 2011 | -- | $524,552 +0.8% |
| 2010 | -- | $520,633 -0.2% |
| 2009 | -- | $521,871 +2% |
| 2008 | -- | $511,640 +2% |
| 2007 | -- | $501,609 +2% |
| 2006 | -- | $491,774 |
| 2005 | -- | $491,774 +4% |
| 2004 | -- | $472,680 +1.9% |
| 2003 | -- | $464,018 +2% |
| 2002 | -- | $454,920 |
Find assessor info on the county website
Neighborhood: Valencia
Nearby homes
- $1,297,7004 bd5 ba3.9k sqft26901 Pinehurst Dr, Santa Clarita, CA 91355Off Market
- $1,248,0004 bd4 ba3.4k sqft26909 Pinehurst Dr, Santa Clarita, CA 91355Off Market
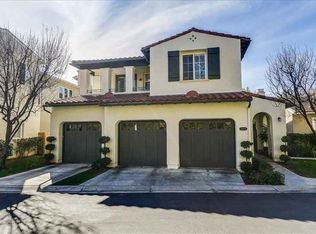
- $1,195,8003 bd3 ba2.9k sqft26913 Augusta Pl, Santa Clarita, CA 91355Off Market
- $1,329,4003 bd3 ba2.9k sqft26905 Augusta Pl, Santa Clarita, CA 91355Off Market

- $1,211,7003 bd3 ba2.6k sqft26903 Augusta Pl, Santa Clarita, CA 91355Off Market
- $1,385,4004 bd4 ba3.6k sqft26901 Augusta Pl, Santa Clarita, CA 91355Off Market
- $1,321,2005 bd4 ba3.4k sqft26907 Augusta Pl, Santa Clarita, CA 91355Off Market
- $1,348,7004 bd4 ba3.7k sqft26917 Augusta Pl, Valencia, CA 91355Off Market
Nearby schools
GreatSchools rating
- 9/10Bridgeport Elementary SchoolGrades: K-6Distance: 1.6 mi
- 8/10Rancho Pico Junior High SchoolGrades: 7-8Distance: 1.4 mi
- 10/10Academy Of The CanyonsGrades: 9-12Distance: 0.6 mi
Get a cash offer in 3 minutes
Find out how much your home could sell for in as little as 3 minutes with a no-obligation cash offer.
Estimated market value
$1,195,300
Get a cash offer in 3 minutes
Find out how much your home could sell for in as little as 3 minutes with a no-obligation cash offer.
Estimated market value
$1,195,300
- California
- Los Angeles County
- Santa Clarita
- 91355
- Valencia
- 26911 Augusta Pl
Nearby cities
Nearby neighborhoods
Nearby zip codes
Other Santa Clarita Topics
