Skip main navigation
Sold for $880,000
  • Listed by: United America Realty Services Inc • Hemant Jethwani • Contact: 510-366-5676
    Bought with: United America Realty Services Inc
    $880,000

    26911 Carmelita Dr, Santa Clarita, CA 91355

    3beds
    2,074sqft
    Single Family Residence
    Built in 2001
    12.94 Acres Lot
    $865,700 Zestimate®
    $424/sqft
    $4,394 Estimated rent

    Home value

    $865,700

    $779,000 - $961,000

    $4,394/mo

    Zestimate® history
    Loading
    Loading...

    Owner options

    List your home for rent

    $4,394/mo

    Rent Zestimate®

    Find your next renter with Zillow Rental Manager. Plus, with online applications, you can quickly screen prospective tenants – for free.

    Learn more

    $4,394/mo

    Rent Zestimate®

    Refinance and save

    $5,945/mo

    Est. payment

    Refinancing to a lower rate could help reduce your monthly payments and save thousands over the life of the loan.

    See today's rates

    $5,945/mo

    Est. payment

    Explore your selling options

    Work with a Zillow partner agent

    Leverage their expertise and Zillow's premium Showcase listings to get your home seen by more buyers.

    Get started

    List with your own agent

    Get your home in front of millions of buyers by listing it on Zillow.

    Learn how to do it

    Sell it yourself

    Take full control of how buyers see your home on Zillow by listing For Sale by Owner (FSBO).

    List your home

    What's special

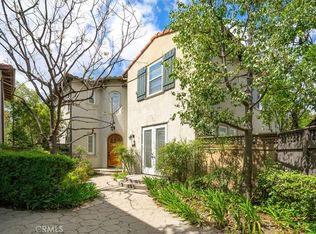
    STUNNING MODERN LUXURY IN THE HEART OF VALENCIA WOODLANDS – A MUST-SEE GEM! This home is a jaw-dropping masterpiece in the exclusive, guard-gated Valencia Woodlands community. Featuring ultra-high-end upgrades, rare customizations, and an entertainer’s dream backyard, this home is designed for those who appreciate the finer things in life. From the moment you step inside, you’re greeted by a grand turret-style foyer, leading to a spacious open-concept layout that exudes modern elegance. The home boasts a highly upgraded chef’s kitchen with luxurious quartz countertops, premium stainless-steel appliances, and custom storage solutions. Perfect for cooking and entertaining, the kitchen flows seamlessly into the dining and family room, featuring a gorgeous custom fireplace and surround, perfect for cozy nights or lively gatherings. But here's the game-changer—this home is officially a 3-bedroom + BONUS ROOM! A rare additional room downstairs provides the flexibility you need—whether you envision it as a home office, gym, playroom, or guest suite, this space makes the home feel even more expansive. And that’s not all—the downstairs bathroom was converted from a half-bath to a stunning full bath by creatively reconfiguring space from the garage. This innovative upgrade adds function and value, giving you a fully upgraded bathroom while still leaving room for parking. Entertain in style with the amazing backyard featuring Trex decking, built-in BBQ, a custom patio cover with Sunbrella shades, and low-maintenance artificial grass. This space is made for memories. Upstairs, the primary suite is your personal retreat, offering walk-in closet, a private Juliet balcony, and a luxurious Roman soaking tub for those spa-like moments. The en-suite bath also includes a separate shower, dual sinks, and a vanity. Two additional spacious bedrooms plus a dedicated laundry room complete the upper level. This home is equipped with smart features, including WiFi-enabled lighting, electronic blinds, recessed lighting, ceiling speakers for the ultimate modern experience. Additional upgrades include premium flooring, new ceiling fans, and French doors opening to the backyard. This home offers NO Mello Roos, resort-style amenities like an Olympic-sized pool, tennis/pickleball courts, and scenic walking trails through lush, mature oaks. All while being just minutes from award-winning schools, shopping, dining, and quick access to the 5 Freeway. ACT FAST! THIS ONE WON’T LAST!

    Zillow last checked:

    Listing updated:

    Listed by:

    Hemant Jethwani DRE #02221865 510-366-5676,

    United America Realty Services Inc

    Bought with:

    Hemant Jethwani, DRE #02221865

    United America Realty Services Inc

    Source: CRMLS,MLS#: SR25064863MLS LogoOriginating MLS: California Regional MLS

    Facts & features

    Interior

    Bedrooms & bathrooms
    • Bedrooms: 3
    • Bathrooms: 3
    • Full bathrooms: 3
    • Main level bathrooms: 1
    Rooms
    • Room types: Bathroom, Bonus Room, Bedroom, Entry/Foyer, Foyer, Kitchen, Laundry, Living Room, Primary Bathroom, Primary Bedroom, Office, Other
    Bedroom
    • Features: All Bedrooms Up
    Bathroom
    • Features: Bidet, Bathtub, Dual Sinks, Full Bath on Main Level, Granite Counters, Linen Closet, Remodeled, Soaking Tub, Separate Shower, Upgraded
    Bathroom
    • Features: Jack and Jill Bath
    Kitchen
    • Features: Built-in Trash/Recycling, Kitchen/Family Room Combo, Pots & Pan Drawers, Stone Counters, Self-closing Cabinet Doors, Self-closing Drawers
    Heating
    • Central
    Cooling
    • Central Air
    Appliances
    • Included: Built-In Range, Dishwasher, Disposal, Gas Range, Microwave, Refrigerator, Water Heater
    • Laundry: Laundry Room, Upper Level
    Features
    • Breakfast Bar, Balcony, Ceiling Fan(s), Cathedral Ceiling(s), Granite Counters, High Ceilings, Living Room Deck Attached, Open Floorplan, Quartz Counters, Recessed Lighting, Wired for Data, Wired for Sound, All Bedrooms Up, Entrance Foyer, Jack and Jill Bath, Primary Suite, Walk-In Closet(s)
    • Flooring: Carpet, Vinyl
    • Windows: Custom Covering(s)
    • Has fireplace: Yes
    • Fireplace features: Gas, Living Room
    • Common walls with other units/homes: No Common Walls
    Interior area
    • Total interior livable area: 2,074 sqft

    Property

    Parking
    • Total spaces: 1.5
    • Parking features: Garage Faces Front, Garage
    • Attached garage spaces: 1.5
    Accessibility
    • Accessibility features: Low Pile Carpet
    Features
    • Levels: Two
    • Stories: 2
    • Entry location: 1st Level
    • Patio & porch: Deck
    • Pool features: Community, Association
    • Has spa: Yes
    • Spa features: Association
    • Fencing: Wood,Wrought Iron
    • Has view: Yes
    • View description: Neighborhood
    Lot
    • Size: 12.94 Acres
    • Features: Back Yard
    Details
    • Additional structures: Gazebo
    • Parcel number: 2861066132
    • Zoning: SCUR3
    • Special conditions: Standard

    Construction

    Type & style
    • Home type: SingleFamily
    • Property subtype: Single Family Residence
    Condition
    • Updated/Remodeled,Turnkey
    • New construction: No
    • Year built: 2001

    Utilities & green energy

    • Sewer: Public Sewer

    Community & HOA

    Community
    • Features: Hiking, Gated, Pool
    • Security: Security System, Gated with Guard, Gated Community, Gated with Attendant, 24 Hour Security, Key Card Entry, Smoke Detector(s), Security Guard
    • Subdivision: Carmelita (Carm)
    HOA
    • Has HOA: Yes
    • Amenities included: Controlled Access, Sport Court, Maintenance Grounds, Management, Maintenance Front Yard, Outdoor Cooking Area, Barbecue, Picnic Area, Playground, Pickleball, Pool, Pets Allowed, Guard, Spa/Hot Tub, Security, Tennis Court(s), Trail(s)
    • HOA fee: $297 monthly
    • HOA name: Woodlands Maintenance Assoc.
    • HOA phone: 661-295-4900
    • Second HOA fee: $123 monthly
    • Second HOA name: Wma _ Carmelita
    Location
    • Region: Santa Clarita

    Financial & listing details

    • Price per square foot: $424/sqft
    • Tax assessed value: $897,600
    • Date on market: 3/26/2025
    • Cumulative days on market: 20 days
    • Listing terms: Cash,Conventional

    Price history

    DateEventPrice
    5/15/2025Sold$880,000-7.4%$424/sqft
    Source: CRMLS #SR25064863 Report a problem
    4/16/2025Contingent$950,000$458/sqft
    Source: CRMLS #SR25064863 Report a problem
    3/27/2025Listed for sale$950,000+5.6%$458/sqft
    Source: CRMLS #SR25064863 Report a problem
    7/6/2021Sold$900,000+12.5%$434/sqft
    Source: Public Record Report a problem
    6/22/2021Pending sale$800,000$386/sqft
    Source: CRMLS #SR21126239 Report a problem
    6/17/2021Listed for sale$800,000+25%$386/sqft
    Source: RE/MAX International #SR21126239 Report a problem
    4/3/2018Sold$640,000-4.5%$309/sqft
    Source: Public Record Report a problem
    3/28/2018Pending sale$670,000$323/sqft
    Source: RE/MAX of Valencia #SR18058703 Report a problem
    3/28/2018Listed for sale$670,000$323/sqft
    Source: RE/MAX of Valencia #SR18058703 Report a problem
    11/15/2007Sold$670,000+10.7%$323/sqft
    Source: Public Record Report a problem
    8/3/2004Sold$605,000+54.3%$292/sqft
    Source: Public Record Report a problem
    8/1/2002Sold$392,000+12.5%$189/sqft
    Source: Public Record Report a problem
    8/31/2001Sold$348,500$168/sqft
    Source: Public Record Report a problem

    Public tax history

    YearProperty taxesTax assessment
    2026-- $897,600 -6%
    2025$12,234 +3.4%$955,085 +2%
    2024$11,831 +2.3%$936,359 +2%
    2023$11,568 -0.6%$918,000 +2%
    2022$11,639 +31%$900,000 +33.8%
    2021$8,883 +1.3%$672,753 +1%
    2020$8,767 $665,856 +2%
    2019$8,767 +11.3%$652,800 +9.4%
    2018$7,874 $596,800
    2017$7,874 0%$596,800 +13.9%
    2016$7,877 +15%$524,000
    2015$6,851 +2.1%$524,000
    2014$6,709 $524,000 +17.2%
    2012-- $447,000 -9.7%
    2011-- $495,000
    2010-- $495,000 -22.2%
    2009-- $636,000 -5.1%
    2008-- $670,000 +6.4%
    2007-- $629,441 +2%
    2006-- $617,100
    2005-- $617,100 +54.5%
    2004-- $399,318 +1.9%
    2003-- $392,000 +12.5%
    2002-- $348,400
    Find assessor info on the county website

    Neighborhood: Valencia

    Nearby schools

    GreatSchools rating
    Get a cash offer in 3 minutes
    Find out how much your home could sell for in as little as 3 minutes with a no-obligation cash offer.
    Estimated market value
    $865,700
    Get a cash offer in 3 minutes
    Find out how much your home could sell for in as little as 3 minutes with a no-obligation cash offer.
    Estimated market value
    $865,700