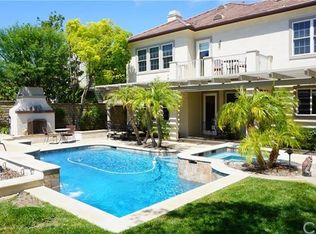
Executive-style elegance meets resort-style living in this highly sought-after Westridge Bent Canyon home with panoramic golf course views, sparkling pool & spa, and exceptional privacy! Nestled behind gates on a quiet cul-de-sac, this phenomenally upgraded residence offers the best of both worlds — convenient access to freeways, restaurants, shopping, and top-rated schools, while enjoying a peaceful and tranquil neighborhood setting.
Step inside to a spacious and light-filled floor plan featuring soaring ceilings, crown molding, custom wooden beam accents, ceiling fans, and a warm fireplace in the living room that opens seamlessly to the formal dining area. The beautifully upgraded kitchen boasts a large center island, granite countertops with full backsplash, abundant cabinetry, and generous workspace for entertaining and everyday living.
The gorgeous downstairs primary suite offers ultimate comfort with a walk-in closet featuring custom organizers and a luxurious ensuite bathroom complete with a soaking tub and separate shower stall. Upstairs, the oversized second bedroom includes its own private bathroom and walk-in closet, while the sizable third and fourth bedrooms provide plenty of additional living space.
Additional upgrades include hardwood flooring throughout the downstairs, upgraded Berber carpet upstairs, stairway foot lighting, double-pane windows, ceiling fans, and much more.
The stunning backyard is an entertainer’s dream with a covered patio, built-in BBQ, sparkling pool and spa, and breathtaking panoramic golf course views — the perfect setting for relaxation and gatherings. Solar panels provide added energy efficiency and savings.
Enjoy resort-style HOA amenities including a gorgeous pool, spa, park, tennis courts, recreation house, and more.
No Mello-Roo’s tax.
Run, don’t walk — this exceptional home will not last long. Absolutely a must-see!
Under contract
Listed by: New Star Realty & Investment • Sangkyu Lee • Contact: 818-439-8949
$1,499,900
26915 Alder Ct, Valencia, CA 91381
4beds
3,157sqft
Single Family Residence
Built in 2003
7,448 Square Feet Lot
$1,476,200 Zestimate®
$475/sqft
$206/mo HOA
What's special
- 72 days |
- 294 |
- 5 |
Zillow last checked:
Listing updated:
Listed by:
Sangkyu Lee DRE #01356123 818-439-8949,
New Star Realty & Investment
Source: CRMLS,MLS#: SR26101286 Originating MLS: California Regional MLS
Originating MLS: California Regional MLSFacts & features
Interior
Bedrooms & bathrooms
- Bedrooms: 4
- Bathrooms: 4
- Full bathrooms: 3
- 1/2 bathrooms: 1
- Main level bathrooms: 2
- Main level bedrooms: 1
Rooms
- Room types: Family Room, Living Room, Primary Bathroom, Primary Bedroom, Other
Primary bedroom
- Features: Main Level Primary
Other
- Features: Walk-In Closet(s)
Cooling
- Central Air
Appliances
- Laundry: Washer Hookup, Gas Dryer Hookup
Features
- Main Level Primary, Walk-In Closet(s)
- Has fireplace: Yes
- Fireplace features: Family Room, Living Room
- Common walls with other units/homes: No Common Walls
Interior area
- Total interior livable area: 3,157 sqft
Video & virtual tour
Property
Parking
- Total spaces: 2
- Parking features: Garage - Attached
- Attached garage spaces: 2
Features
- Levels: Two
- Stories: 2
- Entry location: 1
- Has private pool: Yes
- Pool features: Private, Association
- Has spa: Yes
- Spa features: Association, Private
- Has view: Yes
- View description: Golf Course, Panoramic
Lot
- Size: 7,448 Square Feet
- Features: Back Yard, Front Yard
Details
- Parcel number: 2826138010
- Special conditions: Standard
Construction
Type & style
- Home type: SingleFamily
- Property subtype: Single Family Residence
Condition
- New construction: No
- Year built: 2003
Utilities & green energy
- Sewer: Public Sewer
- Water: Public
Community & HOA
Community
- Features: Street Lights, Sidewalks
- Subdivision: Bent Canyon (Bentc)
HOA
- Has HOA: Yes
- Amenities included: Outdoor Cooking Area, Playground, Pool, Spa/Hot Tub, Tennis Court(s)
- HOA fee: $206 monthly
- HOA name: Westridge Valencia HOA
- HOA phone: 661-295-9474
Location
- Region: Valencia
Financial & listing details
- Price per square foot: $475/sqft
- Tax assessed value: $1,090,944
- Annual tax amount: $15,021
- Date on market: 5/11/2026
- Cumulative days on market: 73 days
- Listing terms: Cash,Cash to New Loan,Conventional
Estimated market value
$1,476,200
$1.40M - $1.55M
$5,946/mo
Price history
| Date | Event | Price |
|---|---|---|
| 6/29/2026 | Contingent | $1,499,900$475/sqft |
Source:  CRMLS #SR26101286 Report a problem CRMLS #SR26101286 Report a problem | ||
| 6/12/2026 | Listed for sale | $1,499,900$475/sqft |
Source: CRMLS #SR26101286 Report a problem | ||
| 6/2/2026 | Contingent | $1,499,900$475/sqft |
Source: CRMLS #SR26101286 Report a problem | ||
| 5/11/2026 | Listed for sale | $1,499,900+57.9%$475/sqft |
Source: CRMLS #SR26101286 Report a problem | ||
| 8/28/2016 | Listing removed | $949,999$301/sqft |
Source: RE/MAX of Santa Clarita #SR16142913_CRISNET Report a problem | ||
| 8/28/2016 | Pending sale | $949,999+1.1%$301/sqft |
Source: RE/MAX of Santa Clarita #SR16142913_CRISNET Report a problem | ||
| 8/23/2016 | Sold | $940,000-1.1%$298/sqft |
Source: Public Record Report a problem | ||
| 8/23/2016 | Listed for sale | $949,999$301/sqft |
Source: RE/MAX of Santa Clarita #SR16142913_CRISNET Report a problem | ||
| 7/7/2016 | Pending sale | $949,999$301/sqft |
Source: RE/MAX of Santa Clarita #SR16142913_CRISNET Report a problem | ||
| 5/24/2016 | Price change | $949,999-2.6%$301/sqft |
Source: RE/MAX of Santa Clarita #SR16082923 Report a problem | ||
| 4/21/2016 | Listed for sale | $975,000+4.3%$309/sqft |
Source: RE/MAX of Santa Clarita #SR16082923 Report a problem | ||
| 7/23/2008 | Sold | $935,000+0.5%$296/sqft |
Source: Public Record Report a problem | ||
| 6/1/2008 | Listed for sale | $930,000-23.1%$295/sqft |
Source: Point2 #I101409 Report a problem | ||
| 8/18/2006 | Sold | $1,210,000+61.1%$383/sqft |
Source: Public Record Report a problem | ||
| 5/28/2003 | Sold | $751,000$238/sqft |
Source: Public Record Report a problem | ||
Public tax history
| Year | Property taxes | Tax assessment |
|---|---|---|
| 2025 | $15,021 +3.4% | $1,090,944 +2% |
| 2024 | $14,531 +3% | $1,069,554 +2% |
| 2023 | $14,102 +1.5% | $1,048,583 +2% |
| 2022 | $13,899 +1.7% | $1,028,024 +2% |
| 2021 | $13,673 +0.7% | $1,007,867 +1% |
| 2020 | $13,578 | $997,534 +2% |
| 2019 | $13,578 +4.9% | $977,975 +2% |
| 2018 | $12,945 | $958,800 +2% |
| 2017 | $12,945 +2.8% | $940,000 +4.8% |
| 2016 | $12,591 +5.4% | $896,800 |
| 2015 | $11,940 -0.6% | $896,800 |
| 2014 | $12,014 | $896,800 +32.1% |
| 2012 | -- | $679,000 -12.4% |
| 2011 | -- | $775,000 +13.1% |
| 2010 | -- | $685,000 -26.7% |
| 2009 | -- | $935,000 -11.9% |
| 2008 | -- | $1,060,800 -12.3% |
| 2007 | -- | $1,210,000 +45.8% |
| 2006 | -- | $829,960 |
| 2005 | -- | $829,960 +8.5% |
| 2004 | -- | $765,021 +152.2% |
| 2003 | -- | $303,320 |
Find assessor info on the county website
Monthly payment
Est. payment
Payment breakdown
Explore the cost of this home by adjusting the details. Changes won't be saved.Climate risks
Neighborhood: 91381
Nearby schools
GreatSchools rating
- 10/10Oak Hills Elementary SchoolGrades: K-6Distance: 0.3 mi
- 8/10Rancho Pico Junior High SchoolGrades: 7-8Distance: 0.5 mi
- 10/10West Ranch High SchoolGrades: 9-12Distance: 0.6 mi
- $1,399,7004 bd5 ba3.5k sqft26921 Alder Ct, Valencia, CA 91381Off Market
- $---- bd-- ba-- sqft26921 Alder Ct, Stevenson Ranch, CA 91381Off Market
- $1,601,0005 bd5 ba3.3k sqft26909 Alder Ct, Valencia, CA 91381Off Market
- $1,340,9004 bd4 ba3.2k sqft26916 Alder Ct, Stevenson Ranch, CA 91381Off Market
- $1,466,6004 bd4 ba3.2k sqft26927 Alder Ct, Valencia, CA 91381Off Market
- $1,140,3003 bd3 ba3.1k sqft26908 Alder Ct, Stevenson Ranch, CA 91381Off Market
- $9-- bd-- ba-- sqft26857 Pine Cliff Pl, Valencia, CA 91381Off Market
- $1,346,2004 bd4 ba3.5k sqft26922 Alder Ct, Stevenson Ranch, CA 91381Off Market
A local agent can set up tours, give advice and negotiate with sellers.
Similar homes
- $1,500,0004 bd3 ba2.1k sqft25063 Hollyhock Ct, Newhall, CA 91381For Sale
 MLS ID #SR26150860, Anthony Ford, eXp Realty of California Inc. CRMLS
 - $1,295,0004 bd4 ba2.5k sqft26023 Salinger Ln, Stevenson Ranch, CA 91381For Sale
 MLS ID #SR26116188, Michael Rescigno, Berkshire Hathaway HomeServices California Properties. CRMLS
 - $1,139,0005 bd3 ba2.7k sqft26807 Cottonwood Ct, Valencia, CA 91381For Sale
 MLS ID #SR26112106, Erika Heeju Cho, Stanfles Realty. CRMLS
 - $1,399,9996 bd4 ba3.8k sqft25807 Arbor Ln, Stevenson Ranch, CA 91381For Sale
 MLS ID #SR26150666, Rodney Gonzalez, Park Regency Realty. CRMLS
 - $1,269,0004 bd3 ba3.4k sqft25750 Wallace Pl, Stevenson Ranch, CA 91381For SaleMLS ID #GD26090060, Young Lee, Dream Realty La Crescenta. CRMLS
- $1,200,0004 bd3 ba2.7k sqft25730 Hawthorne Pl, Stevenson Ranch, CA 91381For SaleMLS ID #SR26104268, Tracey Pollack, Coldwell Banker Realty. CRMLS
- $1,475,0004 bd3 ba3k sqft27034 Island Rd, Santa Clarita, CA 91355For SaleMLS ID #SR26128421, Patrick Fitzgibbons, RE/MAX of Santa Clarita. CRMLS
- $1,265,0003 bd4 ba3.1k sqft26801 Van Gogh Ln, Santa Clarita, CA 91355For SaleMLS ID #SR26150209, Kimberli De Lorenzo, RE/MAX Gateway. CRMLS
- $1,849,0006 bd5 ba4.1k sqft24802 Greensbrier Dr, Stevenson Ranch, CA 91381For SaleMLS ID #SR26138941, Rebecca Locke, Equity Union. CRMLS
- $1,925,0005 bd5 ba4.3k sqft24949 Old Stone Way, Stevenson Ranch, CA 91381For SaleMLS ID #SR26139215, Kimberli De Lorenzo, RE/MAX Gateway. CRMLS
- $1,450,0004 bd3 ba3.6k sqft25006 Highspring Ave, Newhall, CA 91321For SaleMLS ID #SR26123064, Michael Hrezo, RE/MAX of Santa Clarita. CRMLS
- $1,495,0006 bd5 ba4k sqft28107 N Anvil Ct, Santa Clarita, CA 91354For SaleMLS ID #SR26137920, Tamer Abdelhak, Century 21 Masters. CRMLS
- $1,425,0005 bd4 ba3.6k sqft28426 Steel Ln, Valencia, CA 91354For SaleMLS ID #SR26111843, Neal Weichel, RE/MAX of Santa Clarita. CRMLS
- $1,595,0004 bd3 ba3.7k sqft27139 Crystal Springs Rd, Canyon Country, CA 91387For SaleMLS ID #26002576, Genaro T Robles. GAVAR
- $1,229,0004 bd4 ba3.2k sqft28649 Farrier Dr, Valencia, CA 91354For SaleMLS ID #SR26136079, Oscar Silva, Real Brokerage Technologies, Inc.. CRMLS
- $1,499,0005 bd4 ba4.1k sqft5861 Mustang Dr, Simi Valley, CA 93063For SaleMLS ID #SR26059952, Julia Santana, Rose District, Inc.. CRMLS
- $1,699,0005 bd5 ba4.3k sqft27101 Buckskin Ln, Santa Clarita, CA 91387For SaleMLS ID #GD26120463, Hilda Voskanian, eXp Realty of Greater L. A.. CRMLS
- $1,299,9005 bd4 ba3.7k sqft28633 Farrier Dr, Santa Clarita, CA 91354For SaleMLS ID #SR26074301, Hyunsuck Kim, New Star Realty & Investment. CRMLS
- $1,399,0004 bd3 ba2.6k sqft21355 Candice Pl, Chatsworth, CA 91311For SaleMLS ID #SR26095008, Ara Sogomonyan, JohnHart Real Estate. CRMLS
- $1,595,0004 bd4 ba2.8k sqft10437 Sunnybrae Ave, Chatsworth, CA 91311For SaleMLS ID #GD26104392, Alex Badalian, Coldwell Banker Hallmark. CRMLS
Local buyer's agents are ready to help
