Skip main navigation
Closed
  • $280,000

    26915 S Egyptian Trl, Monee, IL 60449

    2beds
    1,287sqft
    Single Family Residence
    Built in 1987
    1.5 Acres Lot
    $284,700 Zestimate®
    $218/sqft
    $2,220 Estimated rent

    Home value

    $284,700

    $262,000 - $307,000

    $2,220/mo

    Zestimate® history
    Loading
    Loading...

    Owner options

    List your home for rent

    $2,220/mo

    Rent Zestimate®

    Find your next renter with Zillow Rental Manager. Plus, with online applications, you can quickly screen prospective tenants – for free.

    Learn more

    $2,220/mo

    Rent Zestimate®

    Refinance and save

    $2,016/mo

    Est. payment

    Refinancing to a lower rate could help reduce your monthly payments and save thousands over the life of the loan.

    See today's rates

    $2,016/mo

    Est. payment

    Explore your selling options

    Work with a Zillow partner agent

    Leverage their expertise and Zillow's premium Showcase listings to get your home seen by more buyers.

    Get started

    List with your own agent

    Get your home in front of millions of buyers by listing it on Zillow.

    Learn how to do it

    Sell it yourself

    Take full control of how buyers see your home on Zillow by listing For Sale by Owner (FSBO).

    List your home

    What's special

    Convenient breakfast barBeautiful kitchenQuartz countersStainless steel appliancesSubway tile backsplash
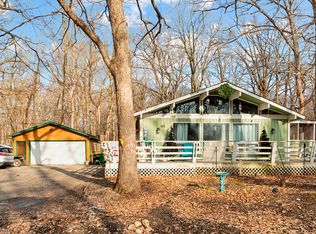
    Escape the ordinary and discover a truly unique 2BR (possibly 3), 2BTH, nearly 1300 SqFt home set on a sprawling 1.5-acre lot in unincorporated Monee. This distinctive property offers a perfect blend of open space surrounded by scenic woods, giving you a quiet, country feel with room to breathe. The full unfinished basement (with its own exterior entrance) offers even more square footage which could be finished for additional living area perfect for entertainment, gaming, hobbies or anything your lifestyle inspires. The beautiful kitchen features a subway tile backsplash, quartz counters, stainless steel appliances, and a convenient breakfast bar. A loft with dedicated full bath (most recently used as the primary bedroom) is ready to be converted into a more private owner's ensuite or can serve as a guest retreat. Being offered as-is, but this is not a project! Thanks to major recent updates (roof, most windows, furnace, central air & asphalt driveway-all within the last 5-10 years), this home is move-in ready and mainly needs a few finishing touches to add your personal polish. Virtually maintenance free exterior w/vinyl siding & windows and aluminum soffits ensure you get to enjoy your free time without the stress of constant upkeep. Despite the secluded setting you are truly at the heart of everything. Local convenience is assured with all essential amenities, healthcare, pet care, worship and a variety of cuisine options from fine or casual dining to fast food all nearby. For major retail and entertainment, a quick 15-20 minute drive north or south reaches popular hubs featuring stores like Target, Walmart, and Marshall's, alongside franchises such as Buffalo Wild Wings, Olive Garden, Crumbl and Nothing Bundt Cakes. Recreation abounds with nearby music venues, theaters, golf courses, sports complexes, and scenic escapes like the Monee Reservoir and Raccoon Grove Nature Preserve. With easy access to I-57, Metra, and Amtrak, and downtown Chicago just an hour away, this is the perfect location that's tucked-away yet still fully connected. Discover a one-of-a-kind home that delivers tranquility without sacrificing accessibility. By the way, we have proactively partnered with a lender who has successfully financed dome homes. Contact us for details on this ready-to-go financing solution!

    Zillow last checked:

    Listing updated:

    Listing courtesy of:

    Cara Lipinski 708-212-7700,

    McColly Real Estate

    Bought with:

    Michael Pochron

    @properties Christie's International Real Estate

    Source: MRED as distributed by MLS GRID,MLS#: 12523987MLS Logo

    Facts & features

    Interior

    Bedrooms & bathrooms
    • Bedrooms: 2
    • Bathrooms: 2
    • Full bathrooms: 2
    Primary bedroom
    • Features: Flooring (Wood Laminate)
    • Level: Main
    • Area: 168 Square Feet
    • Dimensions: 14X12
    Bedroom 2
    • Features: Flooring (Wood Laminate)
    • Level: Main
    • Area: 156 Square Feet
    • Dimensions: 13X12
    Dining room
    • Features: Flooring (Wood Laminate)
    • Level: Main
    • Area: 108 Square Feet
    • Dimensions: 12X9
    Foyer
    • Features: Flooring (Wood Laminate)
    • Level: Main
    • Area: 63 Square Feet
    • Dimensions: 9X7
    Kitchen
    • Features: Kitchen (Eating Area-Breakfast Bar), Flooring (Wood Laminate)
    • Level: Main
    • Area: 54 Square Feet
    • Dimensions: 9X6
    Laundry
    • Features: Flooring (Ceramic Tile)
    • Level: Main
    • Area: 72 Square Feet
    • Dimensions: 12X6
    Living room
    • Features: Flooring (Wood Laminate)
    • Level: Main
    • Area: 273 Square Feet
    • Dimensions: 21X13
    Loft
    • Features: Flooring (Wood Laminate)
    • Level: Second
    • Area: 276 Square Feet
    • Dimensions: 23X12
    Walk in closet
    • Features: Flooring (Wood Laminate)
    • Level: Second
    • Area: 45 Square Feet
    • Dimensions: 9X5
    Heating
    • Natural Gas, Forced Air
    Cooling
    • Central Air
    Appliances
    • Included: Range, Dishwasher, Refrigerator, Washer, Dryer, Stainless Steel Appliance(s), Water Softener Owned
    • Laundry: Main Level, In Unit, Sink
    Features
    • Vaulted Ceiling(s), 1st Floor Bedroom, Open Floorplan
    • Flooring: Laminate
    • Windows: Skylight(s)
    • Basement: Unfinished,Exterior Entry,Full
    Interior area
    • Total structure area: 0
    • Total interior livable area: 1,287 sqft

    Property

    Parking
    • Total spaces: 11.5
    • Parking features: Asphalt, Garage Door Opener, Yes, Garage Owned, Attached, Driveway, Owned, Garage
    • Attached garage spaces: 1.5
    • Has uncovered spaces: Yes
    Accessibility
    • Accessibility features: No Disability Access
    Features
    • Stories: 1
    • Patio & porch: Patio
    • Fencing: Wood
    Lot
    • Size: 1.50 Acres
    • Dimensions: 161.4 x 365.4 x 162.8 x 362.9
    • Features: Wooded, Mature Trees
    Details
    • Parcel number: 2114283000720000
    • Special conditions: None
    • Other equipment: Water-Softener Owned, Ceiling Fan(s), Sump Pump

    Construction

    Type & style
    • Home type: SingleFamily
    • Architectural style: Dome
    • Property subtype: Single Family Residence
    Materials
    • Vinyl Siding
    • Foundation: Concrete Perimeter
    • Roof: Asphalt
    Condition
    • New construction: No
    • Year built: 1987

    Utilities & green energy

    • Electric: Circuit Breakers
    • Sewer: Septic Tank
    • Water: Well

    Community & neighborhood

    Community
    • Community features: Street Paved
    Location
    • Region: Monee

    HOA & financial

    HOA
    • Services included: None

    Other

    Other facts
    • Listing terms: Conventional
    • Ownership: Fee Simple

    Price history

    DateEventPrice
    1/23/2026Sold$280,000-6.7%$218/sqft
    Source: MRED as distributed by MLS GRID #12523987 Report a problem
    12/22/2025Contingent$300,000$233/sqft
    Source: MRED as distributed by MLS GRID #12523987 Report a problem
    12/1/2025Listed for sale$300,000$233/sqft
    Source: MRED as distributed by MLS GRID #12523987 Report a problem
    11/25/2025Listing removed$300,000$233/sqft
    Source: MRED as distributed by MLS GRID #12499929 Report a problem
    11/4/2025Contingent$300,000$233/sqft
    Source: MRED as distributed by MLS GRID #12499929 Report a problem
    11/2/2025Listed for sale$300,000+275%$233/sqft
    Source: MRED as distributed by MLS GRID #12499929 Report a problem
    12/17/2015Sold$80,000-19.9%$62/sqft
    Source: MRED as distributed by MLS GRID #08703700 Report a problem
    12/2/2015Pending sale$99,900$78/sqft
    Source: CENTURY 21 Pride Realty #08703700 Report a problem
    9/5/2015Price change$99,900-14.5%$78/sqft
    Source: CENTURY 21 Pride Realty #08703700 Report a problem
    5/2/2015Pending sale$116,900$91/sqft
    Source: CENTURY 21 Pride Realty #08703700 Report a problem
    2/14/2015Price change$116,900-6.4%$91/sqft
    Source: CENTURY 21 Pride Realty #08703700 Report a problem
    11/22/2014Price change$124,900-10.8%$97/sqft
    Source: CENTURY 21 Pride Realty #08703700 Report a problem
    8/21/2014Listed for sale$139,999+67.9%$109/sqft
    Source: CENTURY 21 Pride Realty #08703700 Report a problem
    3/6/2014Sold$83,361-43.3%$65/sqft
    Source: Public Record Report a problem
    7/7/1994Sold$147,000$114/sqft
    Source: Public Record Report a problem

    Public tax history

    YearProperty taxesTax assessment
    2024$7,042 +7.1%$86,382 +16%
    2023$6,575 +9.9%$74,467 +13.7%
    2022$5,982 +6.5%$65,505 +9.7%
    2021$5,617 +0.5%$59,737 +3.4%
    2020$5,590 +3.3%$57,800 +5.5%
    2019$5,413 +2.9%$54,812 +3.7%
    2018$5,261 +3.3%$52,855 +5.2%
    2017$5,093 -1.9%$50,239 -1%
    2016$5,189 +8.4%$50,724 +7.3%
    2015$4,789 $47,286 -3.4%
    2014$4,789 -3.3%$48,944 -4.5%
    2013$4,955 -3.4%$51,250 -11.8%
    2012$5,131 -3.5%$58,105 -13.3%
    2011$5,318 -0.7%$67,033 -9%
    2010$5,354 -0.7%$73,652 -8.4%
    2009$5,394 +6.4%$80,388
    2008$5,069 $80,388
    2007-- $80,388 +1.1%
    2006$5,303 +16.7%$79,538 +17.2%
    2005$4,544 +2.1%$67,866 +2.4%
    2004$4,450 +2%$66,295 +4.4%
    2003$4,362 +2.1%$63,514 +1.8%
    2002$4,272 +1.4%$62,366 +2.2%
    2001$4,215 +8.3%$61,048 +6%
    2000$3,890 $57,593

    Find assessor info on the county website

    Neighborhood: 60449

    Nearby schools

    GreatSchools rating
    Schools provided by the listing agent
    • District: 201U

    Source: MRED as distributed by MLS GRID. This data may not be complete. We recommend contacting the local school district to confirm school assignments for this home.

    Get pre-qualified for a loan
    At Zillow Home Loans, we can pre-qualify you in as little as 5 minutes with no impact to your credit score.

    An equal housing lender. NMLS #10287.