Skip main navigation
Sold for $1,300,000
  • Listed by: First Team Real Estate • Amy Balsz • Contact: 949-246-5222
    Bought with: Compass
    $1,300,000

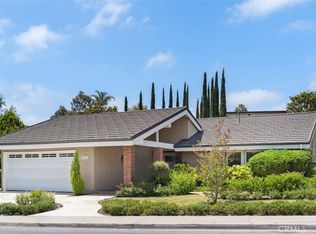
    26916 La Sierra Dr, Mission Viejo, CA 92691

    5beds
    2,660sqft
    Single Family Residence
    Built in 1970
    8,085 Square Feet Lot
    $1,407,600 Zestimate®
    $489/sqft
    $6,249 Estimated rent

    Home value

    $1,407,600

    $1.31M - $1.52M

    $6,249/mo

    Zestimate® history
    Loading
    Loading...

    Owner options

    List your home for rent

    $6,249/mo

    Rent Zestimate®

    Find your next renter with Zillow Rental Manager. Plus, with online applications, you can quickly screen prospective tenants – for free.

    Learn more

    $6,249/mo

    Rent Zestimate®

    Refinance and save

    $8,180/mo

    Est. payment

    Refinancing to a lower rate could help reduce your monthly payments and save thousands over the life of the loan.

    See today's rates

    $8,180/mo

    Est. payment

    Explore your selling options

    Work with a Zillow partner agent

    Leverage their expertise and Zillow's premium Showcase listings to get your home seen by more buyers.

    Get started

    List with your own agent

    Get your home in front of millions of buyers by listing it on Zillow.

    Learn how to do it

    Sell it yourself

    Take full control of how buyers see your home on Zillow by listing For Sale by Owner (FSBO).

    List your home

    What's special

    Cozy fireplaceFruit-bearing treesSerene park-like backyardEnsuite bathroomPrivate bathroomSpacious courtyardLarge windows
    SINGLE LEVEL LIVING! 4 BEDROOMS DOWN plus HUGE UPSTAIRS GUEST SUITE, BONUS ROOM or HOME OFFICE…the options are ENDLESS! Welcome to 26916 La Sierra Drive, a stunning residence nestled in the desirable Granada Homes community of South Mission Viejo. This home offers an ideal blend of peace, tranquility, and functionality. As you enter through the spacious courtyard, you’ll be greeted by a soft, neutral color palette. The inviting living room, featuring a cozy fireplace, seamlessly flows into the dining area, making it perfect for entertaining. Large windows allow natural light to flood the space, creating a warm and welcoming atmosphere. The kitchen is a chef’s dream, boasting a window with views of the beautifully landscaped backyard, ample cabinetry, and modern appliances, including a double oven gas range, dishwasher, and microwave. It opens to the family room, creating the sought-after great room concept. Step outside to discover a serene, park-like backyard, complete with multiple seating areas ideal for gatherings or quiet relaxation. The primary suite serves as a tranquil retreat, featuring an ensuite bathroom, a walk-in shower, and a large closet for ample storage. Three additional bedrooms and a hallway bath are conveniently located on the main level, providing true single-level living. The expansive upstairs area, complete with a private bathroom and tub-shower combo, offers endless possibilities—whether as a bonus room, guest suite with its own family room, game room, kids’ playroom, or home office. Additionally, the home features an attached two-car garage with a convenient laundry area, enhancing its functionality. The lush garden is a true highlight, featuring a variety of fruit-bearing trees including blood oranges, grapefruit, blackberries, lemons, plums, apricots, cherries, avocados, white peaches, tangerines, and clementines. Inquire about MULTIPLE SCHOOL OPTIONS unique to this highly desirable neighborhood. Enjoy the OPTION to join Lake Mission Viejo with swimming, BBQ's, fishing, boat & paddleboard rentals, concerts & events. LOCATION, LOCATION! Just a short stroll away is Sierra Rec Center with membership options to the pool, spa, water slide, fitness center, & more as well as walking and biking trails, Mission Viejo Country Club, the 5 freeway, shopping & restaurants and only a 10-15 minute drive to world class beaches, 5-star resorts, Laguna Beach, Dana Point Harbor, the Lantern District & MORE!

    Zillow last checked:

    Listing updated:

    Listed by:

    Amy Balsz DRE #01945597 949-246-5222,

    First Team Real Estate

    Bought with:

    Jill Livingston, DRE #01762446

    Compass

    Source: CRMLS,MLS#: OC24226442MLS LogoOriginating MLS: California Regional MLS

    Facts & features

    Interior

    Bedrooms & bathrooms
    • Bedrooms: 5
    • Bathrooms: 3
    • Full bathrooms: 3
    • Main level bathrooms: 2
    • Main level bedrooms: 4
    Rooms
    • Room types: Bonus Room, Bedroom, Entry/Foyer, Family Room, Guest Quarters, Great Room, Kitchen, Living Room, Primary Bathroom, Primary Bedroom, Dining Room
    Primary bedroom
    • Features: Main Level Primary
    Bedroom
    • Features: Bedroom on Main Level
    Bedroom
    • Features: All Bedrooms Down
    Bathroom
    • Features: Full Bath on Main Level, Separate Shower, Tub Shower, Walk-In Shower
    Kitchen
    • Features: Granite Counters, Kitchen/Family Room Combo, Remodeled, Updated Kitchen
    Heating
    • Central
    Cooling
    • Central Air
    Appliances
    • Included: Double Oven, Dishwasher, Electric Oven, Electric Range, Free-Standing Range, Disposal, Microwave, Water To Refrigerator, Water Heater
    • Laundry: Washer Hookup, Electric Dryer Hookup, Gas Dryer Hookup, In Garage
    Features
    • Separate/Formal Dining Room, Granite Counters, In-Law Floorplan, Open Floorplan, Recessed Lighting, All Bedrooms Down, Bedroom on Main Level, Main Level Primary, Primary Suite
    • Flooring: Carpet, Laminate
    • Doors: Double Door Entry, Sliding Doors
    • Has fireplace: Yes
    • Fireplace features: Living Room
    • Common walls with other units/homes: No Common Walls
    Interior area
    • Total interior livable area: 2,660 sqft

    Property

    Parking
    • Total spaces: 4
    • Parking features: Concrete, Direct Access, Door-Single, Driveway, Garage Faces Front, Garage, Garage Door Opener
    • Attached garage spaces: 2
    • Uncovered spaces: 2
    Accessibility
    • Accessibility features: Safe Emergency Egress from Home
    Features
    • Levels: Two
    • Stories: 2
    • Entry location: 1
    • Patio & porch: Brick, Concrete, Covered, Patio
    • Exterior features: Rain Gutters
    • Pool features: None
    • Spa features: None
    • Fencing: Chain Link,Wood
    • Has view: Yes
    • View description: Neighborhood
    • Waterfront features: Lake Privileges
    Lot
    • Size: 8,085 Square Feet
    • Features: Back Yard, Close to Clubhouse, Front Yard, Landscaped, Level, Near Park, Rectangular Lot, Street Level, Yard
    Details
    • Parcel number: 76110402
    • Special conditions: Standard

    Construction

    Type & style
    • Home type: SingleFamily
    • Property subtype: Single Family Residence
    Materials
    • Stucco
    • Foundation: Slab
    • Roof: Composition,Shingle
    Condition
    • Turnkey
    • New construction: No
    • Year built: 1970

    Utilities & green energy

    • Electric: Electricity - On Property
    • Sewer: Public Sewer
    • Water: Public
    • Utilities for property: Cable Connected, Electricity Connected, Natural Gas Connected, Phone Connected, Sewer Connected, Water Connected

    Community & HOA

    Community
    • Features: Curbs, Gutter(s), Lake, Street Lights, Sidewalks, Park
    • Security: Carbon Monoxide Detector(s), Smoke Detector(s)
    • Subdivision: Granada (Gr)
    Location
    • Region: Mission Viejo

    Financial & listing details

    • Price per square foot: $489/sqft
    • Tax assessed value: $577,732
    • Date on market: 11/5/2024
    • Cumulative days on market: 22 days
    • Listing terms: Submit
    • Road surface type: Paved

    Price history

    DateEventPrice
    12/26/2024Sold$1,300,000-7.1%$489/sqft
    Source: CRMLS #OC24226442 Report a problem
    12/3/2024Pending sale$1,399,000$526/sqft
    Source: CRMLS #OC24226442 Report a problem
    11/22/2024Price change$1,399,000-3.5%$526/sqft
    Source: CRMLS #OC24226442 Report a problem
    11/5/2024Listed for sale$1,450,000+85.9%$545/sqft
    Source: CRMLS #OC24226442 Report a problem
    9/11/2019Sold$780,000$293/sqft
    Source: Public Record Report a problem
    8/9/2019Pending sale$780,000$293/sqft
    Source: Keller Williams Realty #OC19186019 Report a problem
    8/9/2019Price change$780,000+0.6%$293/sqft
    Source: Keller Williams Realty #OC19186019 Report a problem
    8/5/2019Listed for sale$775,000+34.1%$291/sqft
    Source: Keller Williams Realty #OC19186019 Report a problem
    12/4/2012Sold$578,000-3.7%$217/sqft
    Source: Public Record Report a problem
    11/2/2011Listing removed$599,900$226/sqft
    Source: USA Realty and Loans #S670807 Report a problem
    10/26/2011Price change$599,9000%$226/sqft
    Source: USA Realty and Loans #S670807 Report a problem
    10/24/2011Price change$600,000+0%$226/sqft
    Source: Doherty Real Estate Group #S658618 Report a problem
    8/20/2011Price change$599,9000%$226/sqft
    Source: USA Realty and Loans #S670807 Report a problem
    7/6/2011Price change$600,000-10.3%$226/sqft
    Source: Satcal Inc. #S658618 Report a problem
    2/9/2011Price change$669,000-4.2%$252/sqft
    Source: Owner Report a problem
    1/12/2011Price change$698,000-2.4%$262/sqft
    Source: Owner Report a problem
    1/5/2011Listed for sale$715,000$269/sqft
    Source: Owner Report a problem

    Public tax history

    YearProperty taxesTax assessment
    2026-- $577,732 +2%
    2025$5,757 -32.1%$566,404 -32.3%
    2024$8,478 +2.1%$836,315 +2%
    2023$8,300 +1.9%$819,917 +2%
    2022$8,142 +2%$803,841 +2%
    2021$7,985 +1%$788,080 +1%
    2020$7,906 $780,000 +22.4%
    2019$7,906 +23.7%$637,502 +2%
    2018$6,394 +4%$625,002 +2%
    2017$6,146 $612,748 +2%
    2016$6,146 +2%$600,734 +1.5%
    2015$6,027 +3.6%$591,711 +2%
    2014$5,820 $580,121 +0.5%
    2013-- $577,500 +167.4%
    2012-- $215,946 +2%
    2011-- $211,712 +0.8%
    2010-- $210,130 -0.2%
    2009-- $210,630 +2%
    2008-- $206,500 +2%
    2007-- $202,451 +2%
    2006-- $198,482 +2%
    2005-- $194,591 +2%
    2004-- $190,776 +1.9%
    2003-- $187,280 +2%
    2002-- $183,608 +2%
    2001$1,841 +1.4%$180,008 +2%
    2000$1,815 $176,479
    Find assessor info on the county website

    Neighborhood: 92691

    Nearby schools

    GreatSchools rating
    Schools provided by the listing agent
    • Elementary: Bathgate
    • Middle: Fred Newhart
    • High: Capistrano Valley

    Source: CRMLS. This data may not be complete. We recommend contacting the local school district to confirm school assignments for this home.

    Get a cash offer in 3 minutes
    Find out how much your home could sell for in as little as 3 minutes with a no-obligation cash offer.
    Estimated market value
    $1,407,600
    Get a cash offer in 3 minutes
    Find out how much your home could sell for in as little as 3 minutes with a no-obligation cash offer.
    Estimated market value
    $1,407,600