Experience luxury living in this stunning resort-style retreat featuring a fenced Pebble Tec saltwater pool and spa, heated and self-cleaning with a variable speed pump. The professionally landscaped yard boasts a pomegranate tree in the front, a synthetic grass backyard, and a covered patio with extended cool decking—perfect for outdoor relaxation. Nestled in a cul-de-sac, this home offers privacy and direct access to a greenbelt and walking trail, all framed by picturesque mountain views. Inside, enjoy a formal living and dining area, along with a spacious family room that flows seamlessly into an open-concept kitchen designed for entertaining. The kitchen is equipped with a large island and sink, a breakfast bar with ample seating, a gas oven/range, a pantry, and a reverse osmosis system. Modern touches include updated light fixtures, surround sound wiring, ceiling fans, and a combination of tile and laminated flooring. The master suite is a serene retreat with dual sinks, an updated walk-in shower, a spacious walk-in closet, and a private toilet room. This smart home is equipped with a programmable thermostat, security system, and an owned solar system with a loan assumption. Additional features include garage storage cabinets, overhead storage racks, a water softener, and an automatic garage door opener. With great curb appeal and a welcoming front porch, this home is conveniently located near top-rated schools, shopping, dining, Deem Hills Recreation Area, and major highways including I-17, Loop 101, and 303.
Sold for $549,000
$549,000
26916 N 52ND Glen, Phoenix, AZ 85083
3beds
2baths
1,927sqft
Single Family Residence
Built in 2007
6,249 Square Feet Lot
$536,800 Zestimate®
$285/sqft
$2,576 Estimated rent
Home value
$536,800
$488,000 - $590,000
$2,576/mo
Zestimate® history
Owner options
List your home for rent
$2,576/mo
Rent Zestimate®
Find your next renter with Zillow Rental Manager. Plus, with online applications, you can quickly screen prospective tenants – for free.
$2,576/mo
Rent Zestimate®
Refinance and save
$3,487/mo
Est. payment
Refinancing to a lower rate could help reduce your monthly payments and save thousands over the life of the loan.
$3,487/mo
Est. payment
Explore your selling options
Work with a Zillow partner agent
Leverage their expertise and Zillow's premium Showcase listings to get your home seen by more buyers.
Get startedList with your own agent
Get your home in front of millions of buyers by listing it on Zillow.
Learn how to do itSell it yourself
Take full control of how buyers see your home on Zillow by listing For Sale by Owner (FSBO).
List your homeWhat's special
Master suitePicturesque mountain viewsUpdated light fixturesPrivate toilet roomProfessionally landscaped yardSpacious walk-in closetOpen-concept kitchen
Zillow last checked:
Listing updated:
Listed by:
Susan Shreve 623-330-9338,
Century 21 Arizona Foothills
Bought with:
Deb D Fisher, SA570683000
AZ Brokerage Holdings, LLC
Source: ARMLS,MLS#: 6749367
Facts & features
Interior
Bedrooms & bathrooms
- Bedrooms: 3
- Bathrooms: 2
Heating
- Natural Gas
Cooling
- Central Air, Ceiling Fan(s), Programmable Thmstat
Appliances
- Included: Water Softener Owned, Reverse Osmosis, Built-in Microwave, Dishwasher, Disposal, Gas Range, Gas Oven, Water Purifier
- Laundry: Inside
Features
- High Speed Internet, Smart Home, Granite Counters, Double Vanity, Eat-in Kitchen, Breakfast Bar, 9+ Flat Ceilings, Kitchen Island, Pantry, Full Bth Master Bdrm
- Flooring: Laminate, Tile
- Windows: Double Pane Windows
- Has basement: No
- Has fireplace: No
Interior area
- Total structure area: 1,927
- Total interior livable area: 1,927 sqft
Property
Parking
- Total spaces: 4
- Parking features: Garage Door Opener, Attch'd Gar Cabinets
- Garage spaces: 2
- Uncovered spaces: 2
Features
- Stories: 1
- Patio & porch: Covered, Patio
- Exterior features: Playground
- Has private pool: Yes
- Pool features: Variable Speed Pump, Play Pool, Fenced, Heated
- Has spa: Yes
- Spa features: Heated, Private
- Fencing: Block
- Has view: Yes
- View description: Mountain(s)
Lot
- Size: 6,249 Square Feet
- Features: Sprinklers In Rear, Sprinklers In Front, Desert Back, Desert Front, Cul-De-Sac, Synthetic Grass Back, Auto Timer H2O Front, Auto Timer H2O Back
Details
- Parcel number: 20140479
Construction
Type & style
- Home type: SingleFamily
- Property subtype: Single Family Residence
Materials
- Stucco, Other, Painted
- Roof: Tile
Condition
- Year built: 2007
Details
- Builder name: Pulte
Utilities & green energy
- Sewer: Public Sewer
- Water: City Water
Community & HOA
Community
- Features: Playground, Biking/Walking Path
- Security: Security System Owned
- Subdivision: STETSON VALLEY PARCELS 21-22
HOA
- Has HOA: Yes
- Services included: Maintenance Grounds
- HOA fee: $279 quarterly
- HOA name: Stetson Valley
- HOA phone: 480-921-7500
Location
- Region: Phoenix
Financial & listing details
- Price per square foot: $285/sqft
- Tax assessed value: $440,500
- Annual tax amount: $2,075
- Date on market: 11/5/2025
- Cumulative days on market: 141 days
- Listing terms: Cash,Conventional,FHA,VA Loan
- Ownership: Fee Simple
Price history
| Date | Event | Price |
|---|---|---|
| 1/30/2025 | Sold | $549,000-0.1%$285/sqft |
Source:  ARMLS #6749367 Report a problem ARMLS #6749367 Report a problem | ||
| 1/16/2025 | Pending sale | $549,800$285/sqft |
Source: ARMLS #6749367 Report a problem | ||
| 1/7/2025 | Price change | $549,8000%$285/sqft |
Source: ARMLS #6749367 Report a problem | ||
| 12/13/2024 | Price change | $549,9000%$285/sqft |
Source: ARMLS #6749367 Report a problem | ||
| 12/9/2024 | Price change | $550,000-1.8%$285/sqft |
Source: ARMLS #6749367 Report a problem | ||
| 11/20/2024 | Price change | $560,000-1.8%$291/sqft |
Source: ARMLS #6749367 Report a problem | ||
| 11/10/2024 | Price change | $570,000-0.7%$296/sqft |
Source: ARMLS #6749367 Report a problem | ||
| 10/30/2024 | Price change | $574,000-0.2%$298/sqft |
Source: ARMLS #6749367 Report a problem | ||
| 10/20/2024 | Price change | $575,000-0.9%$298/sqft |
Source: ARMLS #6749367 Report a problem | ||
| 10/4/2024 | Price change | $580,000-1.7%$301/sqft |
Source: ARMLS #6749367 Report a problem | ||
| 9/12/2024 | Price change | $590,000-0.8%$306/sqft |
Source: ARMLS #6749367 Report a problem | ||
| 9/10/2024 | Price change | $595,000-0.8%$309/sqft |
Source: ARMLS #6749367 Report a problem | ||
| 9/5/2024 | Price change | $600,000+0.3%$311/sqft |
Source: ARMLS #6749367 Report a problem | ||
| 8/28/2024 | Listed for sale | $598,500+72%$311/sqft |
Source: ARMLS #6749367 Report a problem | ||
| 9/10/2018 | Sold | $348,000+0%$181/sqft |
Source: ARMLS #5802358 Report a problem | ||
| 9/7/2018 | Pending sale | $347,900$181/sqft |
Source: RE/MAX PROFESSIONALS #5802358 Report a problem | ||
| 8/3/2018 | Listed for sale | $347,900+21%$181/sqft |
Source: RE/MAX Professionals #5802358 Report a problem | ||
| 8/28/2014 | Sold | $287,500$149/sqft |
Source: ARMLS #5108268 Report a problem | ||
| 7/15/2014 | Price change | $287,500-2.4%$149/sqft |
Source: Occasio Realty #5108268 Report a problem | ||
| 6/26/2014 | Price change | $294,500-1.5%$153/sqft |
Source: Occasio Realty #5108268 Report a problem | ||
| 6/15/2014 | Price change | $299,000-3.4%$155/sqft |
Source: Occasio Realty #5108268 Report a problem | ||
| 5/20/2014 | Price change | $309,500+3.5%$161/sqft |
Source: Occasio Realty #5108268 Report a problem | ||
| 5/2/2014 | Listed for sale | $299,000-0.1%$155/sqft |
Source: Occasio Realty #5108268 Report a problem | ||
| 10/1/2007 | Sold | $299,200$155/sqft |
Source: Public Record Report a problem | ||
Public tax history
| Year | Property taxes | Tax assessment |
|---|---|---|
| 2025 | $2,087 +1% | $44,050 -3.2% |
| 2024 | $2,067 +1.6% | $45,520 +104.7% |
| 2023 | $2,034 +1.8% | $22,236 -26.9% |
| 2022 | $1,997 -2.5% | $30,430 +7.9% |
| 2021 | $2,048 +3.2% | $28,210 +7.1% |
| 2020 | $1,985 +3.6% | $26,350 +3.6% |
| 2019 | $1,916 | $25,430 +1.7% |
| 2018 | $1,916 +3.6% | $25,000 +6% |
| 2017 | $1,850 +15.4% | $23,580 +11.9% |
| 2016 | $1,603 +3.1% | $21,070 +4% |
| 2015 | $1,554 | $20,260 +32.6% |
| 2014 | -- | $15,280 +14% |
| 2013 | -- | $13,400 -17.6% |
| 2012 | -- | $16,270 -7.3% |
| 2011 | -- | $17,550 -4% |
| 2010 | -- | $18,280 -4.6% |
| 2009 | -- | $19,160 |
Find assessor info on the county website
Neighborhood: Deer Valley
Nearby homes
- $486,300-- bd2 ba1.9k sqft26920 N 52nd Gln, Phoenix, AZ 85083Off Market
- $523,9004 bd2 ba2.1k sqft26912 N 52nd Gln, Phoenix, AZ 85083Off Market
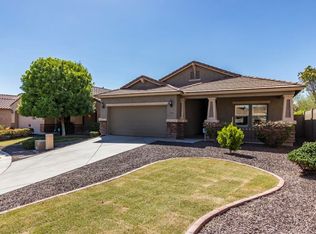
- $558,8003 bd2 ba2.1k sqft26924 N 52nd Gln, Phoenix, AZ 85083Off Market

- $520,8003 bd2 ba1.9k sqft26908 N 52nd Gln, Phoenix, AZ 85083Off Market

- $598,0003 bd2 ba2.1k sqft26928 N 52nd Gln, Phoenix, AZ 85083Sold
- $536,9003 bd2 ba2.1k sqft26904 N 52nd Gln, Phoenix, AZ 85083Off Market
- $645,0003 bd2 ba1.9k sqft5253 W Maya Way, Phoenix, AZ 85083Sold
- $506,3004 bd2 ba2k sqft5252 W Maya Way, Phoenix, AZ 85083Off Market
Nearby schools
GreatSchools rating
- 9/10Inspiration Mountain SchoolGrades: PK-8Distance: 0.5 mi
- 9/10Sandra Day O'Connor High SchoolGrades: 7-12Distance: 2.2 mi
Schools provided by the listing agent
- Elementary: Inspiration Mountain School
- Middle: Inspiration Mountain School
- High: Sandra Day O'Connor High School
- District: Deer Valley Unified District
Source: ARMLS. This data may not be complete. We recommend contacting the local school district to confirm school assignments for this home.
Get a cash offer in 3 minutes
Find out how much your home could sell for in as little as 3 minutes with a no-obligation cash offer.
Estimated market value
$536,800
Get a cash offer in 3 minutes
Find out how much your home could sell for in as little as 3 minutes with a no-obligation cash offer.
Estimated market value
$536,800
- Arizona
- Maricopa County
- Phoenix
- 85083
- Deer Valley
- 26916 N 52ND Glen
Nearby cities
Nearby neighborhoods
Nearby zip codes
Other Phoenix Topics
