Skip main navigation
Sold for $736,250
  • $736,250

    26916 NW 206th Pl, High Springs, FL 32643

    3beds
    2,103sqft
    Single Family Residence
    Built in 1988
    11.1 Acres Lot
    $711,200 Zestimate®
    $350/sqft
    $2,479 Estimated rent

    Home value

    $711,200

    $640,000 - $789,000

    $2,479/mo

    Zestimate® history
    Loading
    Loading...

    Owner options

    List your home for rent

    $2,479/mo

    Rent Zestimate®

    Find your next renter with Zillow Rental Manager. Plus, with online applications, you can quickly screen prospective tenants – for free.

    Learn more

    $2,479/mo

    Rent Zestimate®

    Refinance and save

    $5,208/mo

    Est. payment

    Refinancing to a lower rate could help reduce your monthly payments and save thousands over the life of the loan.

    See today's rates

    $5,208/mo

    Est. payment

    Explore your selling options

    Work with a Zillow partner agent

    Leverage their expertise and Zillow's premium Showcase listings to get your home seen by more buyers.

    Get started

    List with your own agent

    Get your home in front of millions of buyers by listing it on Zillow.

    Learn how to do it

    Sell it yourself

    Take full control of how buyers see your home on Zillow by listing For Sale by Owner (FSBO).

    List your home

    What's special

    Private river retreatFully renovated block houseHuge upstairs deckFrench doorsWood floorsWalk-in pantryEat-in kitchen
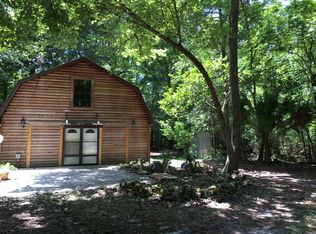
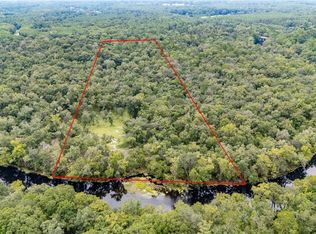
    Truly, the perfect private river retreat! Enjoy this secluded 11 acre property with 940' river frontage, and a high & dry fully renovated block house that is only minutes from the many quaint shops and restaurants in High Springs. Also, numerous state parks, gorgeous crystal clear springs, boat ramps, tubing, kayaking, fishing, hiking, cave diving, and more are all close by. Some examples are Poe Springs, Rum Island, Blue Springs and Ginnie Springs - all can be accessed from your backyard by a brief kayak trip down stream. You can easily launch and fish from your own riverbank. Contributing to your relaxation and enjoyment of this light and bright haven is the amazing list of interior and exterior upgrades. A few of the renovations: kitchen & appliances, 3 bathrooms, flooring, a well & water treatment system complete with protective shed, roof, bunk room, garage doors and others. (a complete list is available) There are three covered porches, including a spacious upstairs deck, offering ample outdoor space to relax and enjoy nature. The eat-in kitchen features a walk-in pantry, open shelving, and top-of-the-line amenities. There is wood flooring in the kitchen, great room, and owner's bedroom, with French doors from each room leading to the expansive deck. A luxurious bathroom completes the generous owner's suite. This is a rare opportunity! Don't miss it!

    Zillow last checked:

    Listing updated:

    Listed by:

    Loralee Hutchinson 352-328-8822,

    BOSSHARDT REALTY SERVICES LLC 352-371-6100

    Bought with:

    Anthony Davis, 3408796

    LPT REALTY, LLC

    Source: Stellar MLS,MLS#: GC527917MLS LogoOriginating MLS: Gainesville-Alachua

    Facts & features

    Interior

    Bedrooms & bathrooms
    • Bedrooms: 3
    • Bathrooms: 3
    • Full bathrooms: 3
    Primary bedroom
    • Features: Walk-In Closet(s)
    • Level: Second
    Primary bathroom
    • Features: Dual Sinks, Multiple Shower Heads
    • Level: Second
    Great room
    • Features: Other
    • Level: Second
    Kitchen
    • Features: Pantry
    • Level: Second
    Heating
    • Central, Electric
    Cooling
    • Central Air
    Appliances
    • Included: Bar Fridge, Cooktop, Dishwasher, Disposal, Dryer, Electric Water Heater, Exhaust Fan, Microwave, Range, Refrigerator, Washer, Water Filtration System
    • Laundry: Electric Dryer Hookup, Other, Upper Level, Washer Hookup
    Features
    • Ceiling Fan(s), Eating Space In Kitchen, Living Room/Dining Room Combo, PrimaryBedroom Upstairs, Split Bedroom, Thermostat, Walk-In Closet(s)
    • Flooring: Carpet, Ceramic Tile, Laminate, Hardwood
    • Doors: French Doors
    • Windows: Blinds, Window Treatments
    • Has fireplace: Yes
    • Fireplace features: Family Room, Wood Burning
    Interior area
    • Total structure area: 3,520
    • Total interior livable area: 2,103 sqft

    Property

    Parking
    • Total spaces: 2
    • Parking features: Garage Door Opener
    • Attached garage spaces: 2
    Features
    • Levels: Two
    • Stories: 2
    • Patio & porch: Covered, Deck, Front Porch, Rear Porch
    • Exterior features: Balcony, Private Mailbox, Rain Gutters
    • Has view: Yes
    • View description: Trees/Woods
    • Waterfront features: River Front, River Access
    • Body of water: SANTA FE RIVER
    Lot
    • Size: 11.1 Acres
    • Features: Cul-De-Sac, City Lot
    Details
    • Parcel number: 00155010018
    • Zoning: R1
    • Special conditions: None

    Construction

    Type & style
    • Home type: SingleFamily
    • Property subtype: Single Family Residence
    Materials
    • Block, Stucco
    • Foundation: Slab
    • Roof: Shingle
    Condition
    • Completed
    • New construction: No
    • Year built: 1988

    Utilities & green energy

    • Sewer: Septic Tank
    • Water: Private, Well
    • Utilities for property: BB/HS Internet Available, Electricity Available, Electricity Connected, Phone Available, Public

    Community & HOA

    Community
    • Security: Fire Alarm, Security Gate, Security Lights, Security System, Smoke Detector(s)
    • Pet fee: $0 monthly
    • Subdivision: RIVERLAND ESTATES
    HOA
    • Has HOA: No
    Location
    • Region: High Springs

    Financial & listing details

    • Price per square foot: $350/sqft
    • Tax assessed value: $550,726
    • Annual tax amount: $8,855
    • Date on market: 2/5/2025
    • Cumulative days on market: 4 days
    • Listing terms: Cash,Conventional,FHA,VA Loan
    • Ownership: Fee Simple
    • Total actual rent: 0
    • Electric utility on property: Yes
    • Road surface type: Paved, Asphalt

    Price history

    DateEventPrice
    3/11/2025Sold$736,250-7.4%$350/sqft
    Source: Stellar MLS #GC527917 Report a problem
    2/10/2025Pending sale$795,000$378/sqft
    Source: Stellar MLS #GC527917 Report a problem
    2/5/2025Listed for sale$795,000+205.8%$378/sqft
    Source: Stellar MLS #GC527917 Report a problem
    11/1/2013Sold$260,000-13.3%$124/sqft
    Source: Public Record Report a problem
    8/29/2013Price change$299,760-2.9%$143/sqft
    Source: Coldwell Banker M.M. Parrish Realtors #345153 Report a problem
    8/17/2013Listed for sale$308,700$147/sqft
    Source: Listhub #345153 Report a problem

    Public tax history

    YearProperty taxesTax assessment
    2025$9,448 +6.7%$352,440 +10%
    2024$8,855 +4.6%$320,400 +10%
    2023$8,465 +18.6%$291,273 +10%
    2022$7,135 +25.3%$264,794 +10%
    2021$5,695 -0.2%$240,722 -1.3%
    2020$5,708 +0.6%$243,853 +3.5%
    2019$5,676 $235,622 +6.1%
    2018$5,676 +7.3%$222,000 +4.3%
    2017$5,289 +2%$212,800 +3.5%
    2016$5,184 -0.6%$205,600 -1%
    2015$5,212 -2.7%$207,600 -0.2%
    2014$5,357 -0.8%$208,000 +6.7%
    2013$5,399 $194,900 -9.3%
    2012-- $214,800 -7.5%
    2011-- $232,300 -17.3%
    2010-- $280,900 -16%
    2009-- $334,300 -2.8%
    2008-- $343,900 -2.2%
    2007-- $351,600 +63.7%
    2006-- $214,800 +5.6%
    2005-- $203,500 +6.5%
    2004-- $191,000 +21.7%
    2003-- $156,900
    2002-- $156,900 +1.6%
    2001-- $154,400 +3.9%
    2000-- $148,600
    Find assessor info on the county website

    Neighborhood: 32643

    Nearby schools

    GreatSchools rating
    Get pre-qualified for a loan
    At Zillow Home Loans, we can pre-qualify you in as little as 5 minutes with no impact to your credit score.

    An equal housing lender. NMLS #10287.

    Sell for more on Zillow
    Get a Zillow Showcase℠ listing at no additional cost and you could sell for .
    $711,200
    2% more
    +$14,224
    With Zillow Showcase(estimated)
    $725,424