Welcome to this stunning single-story home in the highly sought-after Woodland Estates, perfectly situated on a quiet cul-de-sac with beautiful water views. Offering over 2,500 square feet of thoughtfully designed living space, this 4-bedroom, 3-bathroom home blends comfort, style, and functionality. The heart of the home is the beautifully remodeled chef's kitchen, featuring quartz countertops, a large center island, stainless steel appliances, abundant cabinetry, a spacious pantry, and a convenient wet bar—perfect for everyday living and entertaining. Two expansive living areas, each warmed by its own fireplace, provide flexible spaces for relaxing or hosting family and friends. Three sliding glass doors seamlessly connect the indoor living areas to the nearly 11,000-square-foot backyard oasis, complete with an in-ground pool, spa, and expansive deck—ideal for outdoor entertaining, summer gatherings, or simply enjoying the tranquil setting. The versatile floor plan includes a bedroom that can easily serve as a private home office, featuring elegant glass doors and custom built-ins. Recent upgrades include a new HVAC system and updated electrical, offering modern comfort and peace of mind. Whether you're a growing family looking for room to spread out or someone who loves to entertain, this exceptional home offers the perfect combination of space, flexibility, and location. Conveniently located near BART, downtown, and major commuter routes including I-580 and I-880, this is a rare opportunity to enjoy peaceful living with easy access to everything the Bay Area has to offer!
Sold for $1,500,000
$1,500,000
26918 Claiborne Ct, Hayward, CA 94542
4beds
2,552sqft
Residential, Single Family Residence
Built in 1971
10,880 Square Feet Lot
$1,505,500 Zestimate®
$588/sqft
$5,406 Estimated rent
Home value
$1,505,500
$1.37M - $1.66M
$5,406/mo
Zestimate® history
Owner options
List your home for rent
$5,406/mo
Rent Zestimate®
Find your next renter with Zillow Rental Manager. Plus, with online applications, you can quickly screen prospective tenants – for free.
$5,406/mo
Rent Zestimate®
Refinance and save
$10,271/mo
Est. payment
Refinancing to a lower rate could help reduce your monthly payments and save thousands over the life of the loan.
$10,271/mo
Est. payment
Explore your selling options
Work with a Zillow partner agent
Leverage their expertise and Zillow's premium Showcase listings to get your home seen by more buyers.
Get startedList with your own agent
Get your home in front of millions of buyers by listing it on Zillow.
Learn how to do itSell it yourself
Take full control of how buyers see your home on Zillow by listing For Sale by Owner (FSBO).
List your homeWhat's special
Stunning single-story homeNew hvac systemBeautiful water viewsLarge center islandQuiet cul-de-sacIn-ground poolUpdated electrical
Zillow last checked:
Listing updated:
Listed by:
Laura Burke DRE #02035552 laura@burkepropertiesca.com,
Exp Realty Of California, Inc
Bought with:
Srini Goli, DRE #02045888
Kw Silicon City
Source: Bay East AOR,MLS#: 41139858
Facts & features
Interior
Bedrooms & bathrooms
- Bedrooms: 4
- Bathrooms: 3
- Full bathrooms: 3
Rooms
- Room types: 4 Bedrooms, 3 Baths, Main Entry, Office
Kitchen
- Features: Breakfast Bar, Stone Counters, Dishwasher, Electric Range/Cooktop, Disposal, Kitchen Island, Microwave, Pantry, Range/Oven Built-in, Refrigerator, Updated Kitchen, Wet Bar
Heating
- Forced Air
Cooling
- Central Air
Appliances
- Included: Dishwasher, Electric Range, Microwave, Range, Refrigerator, Dryer, Washer
- Laundry: Laundry Room, Common Area
Features
- Breakfast Bar, Pantry, Updated Kitchen, Wet Bar, Central Vacuum
- Flooring: Tile, Vinyl
- Number of fireplaces: 2
- Fireplace features: Family Room, Living Room
Interior area
- Total structure area: 2,552
- Total interior livable area: 2,552 sqft
Property
Parking
- Total spaces: 2
- Parking features: Attached, Direct Access
- Garage spaces: 2
Features
- Levels: One
- Stories: 1
- Patio & porch: Deck
- Exterior features: Storage, Low Maintenance
- Has private pool: Yes
- Pool features: In Ground, Fenced, Outdoor Pool
- Has spa: Yes
- Spa features: Heated
- Fencing: Fenced
Lot
- Size: 10,880 Square Feet
- Features: Court, Cul-De-Sac, Level, Back Yard
Details
- Parcel number: 4250310066
- Special conditions: Standard
Construction
Type & style
- Home type: SingleFamily
- Architectural style: Traditional
- Property subtype: Residential, Single Family Residence
Materials
- Brick, Stucco
- Roof: Composition
Condition
- Existing
- New construction: No
- Year built: 1971
Utilities & green energy
- Electric: No Solar
- Sewer: Public Sewer
- Water: Public
Community & HOA
Community
- Subdivision: Woodland Estates
HOA
- Has HOA: Yes
- Amenities included: Clubhouse
- Services included: Management Fee
- HOA fee: $40 monthly
- HOA name: WOODLAND ESTATES HOA
- HOA phone: 925-838-2095
Location
- Region: Hayward
Financial & listing details
- Price per square foot: $588/sqft
- Tax assessed value: $1,331,711
- Price range: $1.5M - $1.5M
- Date on market: 6/26/2026
- Listing agreement: Excl Right
- Listing terms: Cash,Conventional
Price history
Price history is unavailable.
Public tax history
| Year | Property taxes | Tax assessment |
|---|---|---|
| 2026 | -- | $1,331,711 +2% |
| 2025 | $15,686 +530.1% | $1,305,600 +604.5% |
| 2024 | $2,490 +1.5% | $185,325 +2% |
| 2023 | $2,453 +1.9% | $181,692 +2% |
| 2022 | $2,408 +0.9% | $178,130 +2% |
| 2021 | $2,387 +1% | $174,637 +1% |
| 2020 | $2,362 -0.6% | $172,847 +2% |
| 2019 | $2,377 +8.2% | $169,458 +2% |
| 2018 | $2,196 | $166,136 +2% |
| 2017 | $2,196 +6.9% | $162,879 +2% |
| 2016 | $2,055 +6.8% | $159,685 +1.5% |
| 2015 | $1,925 | $157,287 +2% |
| 2014 | $1,925 | $154,206 +0.5% |
| 2013 | -- | $153,510 +2% |
| 2012 | -- | $150,499 +2% |
| 2011 | -- | $147,549 +0.8% |
| 2010 | -- | $146,447 -0.2% |
| 2009 | -- | $146,795 +2% |
| 2008 | -- | $143,917 +2% |
| 2007 | -- | $141,095 +2% |
| 2006 | -- | $138,329 +2% |
| 2005 | -- | $135,617 +2% |
| 2004 | -- | $132,959 +1.9% |
| 2003 | -- | $130,522 +2% |
| 2002 | -- | $127,963 +2% |
| 2001 | $1,340 | $125,454 |
Find assessor info on the county website
Neighborhood: 94542
Nearby homes
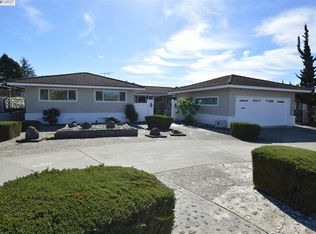
- $1,358,6004 bd2 ba2.4k sqft26926 Claiborne Ct, Hayward, CA 94542Off Market
- $878,4004 bd3 ba2k sqft26910 Claiborne Ct, Hayward, CA 94542Off Market
- $1,452,2003 bd4 ba2.5k sqft26915 Grasmere Pl, Hayward, CA 94542Off Market
- $1,315,8004 bd3 ba2k sqft26917 Claiborne Ct, Hayward, CA 94542Off Market
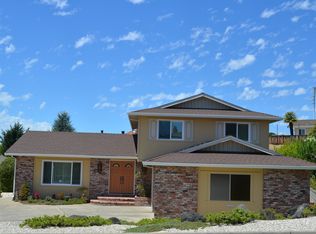
- $1,146,5003 bd2 ba1.8k sqft26925 Claiborne Ct, Hayward, CA 94542Off Market
- $1,117,6004 bd2 ba2.9k sqft26902 Claiborne Ct, Hayward, CA 94542Off Market
- $1,568,7005 bd3 ba2.8k sqft26909 Claiborne Ct, Hayward, CA 94542Off Market
- $1,368,2003 bd2 ba2.1k sqft26934 Claiborne Ct, Hayward, CA 94542Off Market
Nearby schools
GreatSchools rating
- 8/10Stonebrae Elementary SchoolGrades: K-6Distance: 1.3 mi
- 4/10Bret Harte Middle SchoolGrades: 7-8Distance: 2.2 mi
- 5/10Hayward High SchoolGrades: 9-12Distance: 1.8 mi
Get a cash offer in 3 minutes
Find out how much your home could sell for in as little as 3 minutes with a no-obligation cash offer.
Estimated market value
$1,505,500
Get a cash offer in 3 minutes
Find out how much your home could sell for in as little as 3 minutes with a no-obligation cash offer.
Estimated market value
$1,505,500
- California
- Hayward
- 94542
- 26918 Claiborne Ct
