Welcome to the epitome of luxurious and refined living in the highly coveted Woodlands Presidio community. Showcasing an exquisite Santa Barbara exterior, this stunning 5-bedroom, 6-bathroom property marries timeless architecture with elegant, modern updates. Freshly painted and professionally staged, it is ready to be called your next home.
As you arrive, a private courtyard, complete with a custom fountain, gently ushers you into a world of grace and comfort. This residence provides a versatile layout featuring a main floor primary bedroom suite with an additional full bedroom and bathroom on the main level which includes its own private entrance. An additional suite junior awaits upstairs, boasting an intimate sitting area/office, perfect for those seeking a balance between comfort and productivity.
Soaring high ceilings invite you into the open foyer, while an abundance of windows provides an airy, light-filled atmosphere throughout. Formal living quarters offer a large fireplace, perfect for cozy evenings, and the curved dining room with a built-in bar and refrigerated wine storage becomes a showstopper for hosting elegant dinners.
A dream for those who love to cook, the gourmet kitchen showcases an oversized granite island, a Viking cooktop, a built-in Sub Zero refrigerator, and a charming dining nook. A butler's pantry plus a large walk-in pantry add to the kitchen's appeal, along with an office area with built in desk for added convenience.
The primary bath is an oasis of tranquility, complete with an oval jetted tub, dual sinks, a vanity, and a generous walk-in closet with an organizer. The home features enhanced upgrades such as central vacuum system, plantation shutters, and surround sound for an unparalleled living experience.
In addition to an attached 3-car garage with an epoxy floor finish and extra storage space, this home offers a peaceful, Zen-like backyard, adorned with a large custom fountain, a covered patio, and a Viking built-in BBQ for those leisurely summer afternoons.
Living in the heart of Valencia, the Woodlands community presents a range of amenities - from a guard-gated entry, a recreation center, a junior Olympic pool, a spa, an outdoor fireplace, barbeques, to tennis and basketball courts, a tot lot, and trails.
This is more than just a house; it's a lifestyle, a community, and a place to call home. Simply Spectacular and ready to welcome you!
Sold for $1,500,000
Listed by: RE/MAX of Valencia • Kathy Bost • Contact: 661-702-4500
Bought with: Keller Williams VIP Properties
$1,500,000
26918 Mirasol St, Santa Clarita, CA 91355
5beds
3,531sqft
Single Family Residence
Built in 2001
7,453 Square Feet Lot
$1,669,900 Zestimate®
$425/sqft
$6,055 Estimated rent
Home value
$1,669,900
$1.57M - $1.79M
$6,055/mo
Zestimate® history
Owner options
List your home for rent
$6,055/mo
Rent Zestimate®
Find your next renter with Zillow Rental Manager. Plus, with online applications, you can quickly screen prospective tenants – for free.
$6,055/mo
Rent Zestimate®
Refinance and save
$9,925/mo
Est. payment
Refinancing to a lower rate could help reduce your monthly payments and save thousands over the life of the loan.
$9,925/mo
Est. payment
Explore your selling options
Work with a Zillow partner agent
Leverage their expertise and Zillow's premium Showcase listings to get your home seen by more buyers.
Get startedList with your own agent
Get your home in front of millions of buyers by listing it on Zillow.
Learn how to do itSell it yourself
Take full control of how buyers see your home on Zillow by listing For Sale by Owner (FSBO).
List your homeWhat's special
Zillow last checked:
Listing updated:
Listed by:
Kathy Bost DRE #00912128 661-803-3114,
RE/MAX of Valencia
Bought with:
Gregory Wolf, DRE #01478071
Keller Williams VIP Properties
Source: CRMLS,MLS#: SR23141235 Originating MLS: California Regional MLS
Originating MLS: California Regional MLSFacts & features
Interior
Bedrooms & bathrooms
- Bedrooms: 5
- Bathrooms: 6
- Full bathrooms: 6
- Main level bathrooms: 3
- Main level bedrooms: 2
Rooms
- Room types: Bedroom, Entry/Foyer, Kitchen, Laundry, Loft, Living Room, Primary Bedroom, Other, Pantry, Dining Room
Primary bedroom
- Features: Main Level Primary
Bedroom
- Features: Bedroom on Main Level
Bathroom
- Features: Dual Sinks, Jetted Tub, Separate Shower, Tub Shower, Vanity
Kitchen
- Features: Butler's Pantry, Granite Counters, Kitchen Island, Walk-In Pantry
Other
- Features: Walk-In Closet(s)
Pantry
- Features: Walk-In Pantry
Heating
- Central
Cooling
- Central Air
Appliances
- Included: 6 Burner Stove, Barbecue, Double Oven, Dishwasher, Gas Cooktop, Disposal, Microwave, Refrigerator
- Laundry: Inside, Laundry Room
Features
- Breakfast Bar, Breakfast Area, Central Vacuum, Separate/Formal Dining Room, Granite Counters, High Ceilings, In-Law Floorplan, Pantry, Recessed Lighting, Two Story Ceilings, Wired for Sound, Bedroom on Main Level, Loft, Main Level Primary, Walk-In Pantry, Walk-In Closet(s)
- Flooring: Carpet, Tile
- Windows: Blinds, Plantation Shutters
- Has fireplace: Yes
- Fireplace features: Living Room
- Common walls with other units/homes: No Common Walls
Interior area
- Total interior livable area: 3,531 sqft
Property
Parking
- Total spaces: 3
- Parking features: Concrete, Direct Access, Driveway, Garage
- Attached garage spaces: 3
Features
- Levels: Two
- Stories: 2
- Entry location: lower level
- Patio & porch: Covered
- Pool features: Community, Association
- Has spa: Yes
- Spa features: Association, Community
- Has view: Yes
- View description: City Lights, Hills, Mountain(s), Neighborhood
Lot
- Size: 7,453 Square Feet
- Features: Back Yard, Front Yard, Landscaped, Yard
Details
- Parcel number: 2861067002
- Zoning: SCUR3
- Special conditions: Standard
Construction
Type & style
- Home type: SingleFamily
- Architectural style: Spanish
- Property subtype: Single Family Residence
Materials
- Roof: Concrete,Tile
Condition
- New construction: No
- Year built: 2001
Utilities & green energy
- Sewer: Public Sewer
- Water: Public
- Utilities for property: Cable Available, Electricity Connected, Natural Gas Connected, Phone Available, Sewer Connected, Water Connected
Community & HOA
Community
- Features: Curbs, Street Lights, Pool
- Security: Gated with Guard
- Subdivision: Presidio (Prsdo)
HOA
- Has HOA: Yes
- Amenities included: Call for Rules, Controlled Access, Sport Court, Fire Pit, Maintenance Grounds, Management, Outdoor Cooking Area, Barbecue, Picnic Area, Playground, Pickleball, Pool, Pet Restrictions, Guard, Spa/Hot Tub, Tennis Court(s), Trail(s)
- HOA fee: $286 monthly
- HOA name: Woodlands
- HOA phone: 661-295-4900
Location
- Region: Santa Clarita
Financial & listing details
- Price per square foot: $425/sqft
- Tax assessed value: $1,530,000
- Annual tax amount: $19,595
- Date on market: 7/31/2023
- Cumulative days on market: 253 days
- Listing terms: Cash,Cash to New Loan
- Inclusions: Formal dining room table and chairs
Price history
| Date | Event | Price |
|---|---|---|
| 11/21/2023 | Sold | $1,500,000-1.6%$425/sqft |
Source:  CRMLS #SR23141235 Report a problem CRMLS #SR23141235 Report a problem | ||
| 10/25/2023 | Contingent | $1,525,000$432/sqft |
Source: CRMLS #SR23141235 Report a problem | ||
| 10/16/2023 | Listed for sale | $1,525,000$432/sqft |
Source: CRMLS #SR23141235 Report a problem | ||
| 10/2/2023 | Contingent | $1,525,000$432/sqft |
Source: CRMLS #SR23141235 Report a problem | ||
| 9/6/2023 | Pending sale | $1,525,000$432/sqft |
Source: CRMLS #SR23141235 Report a problem | ||
| 7/31/2023 | Listed for sale | $1,525,000-14.1%$432/sqft |
Source: CRMLS #SR23141235 Report a problem | ||
| 3/20/2023 | Listing removed | -- |
Source:  RE/MAX International Report a problem RE/MAX International Report a problem | ||
| 2/1/2023 | Listed for sale | $1,775,000+140.8%$503/sqft |
Source: RE/MAX International #SR23007869 Report a problem | ||
| 12/30/1999 | Sold | $737,000$209/sqft |
Source: Public Record Report a problem | ||
Public tax history
| Year | Property taxes | Tax assessment |
|---|---|---|
| 2025 | $19,595 +3.2% | $1,530,000 +2% |
| 2024 | $18,978 +36.4% | $1,500,000 +37.8% |
| 2023 | $13,916 -0.2% | $1,088,457 +2% |
| 2022 | $13,950 +1.7% | $1,067,116 +2% |
| 2021 | $13,711 +1% | $1,046,193 +1% |
| 2020 | $13,577 | $1,035,466 +2% |
| 2019 | $13,577 +4.8% | $1,015,164 +2% |
| 2018 | $12,957 | $995,260 +2% |
| 2017 | $12,957 +1.8% | $975,746 +2% |
| 2016 | $12,733 +3.7% | $956,614 +1.5% |
| 2015 | $12,273 +5.5% | $942,245 +2% |
| 2014 | $11,632 | $923,789 +2.5% |
| 2012 | -- | $901,584 +2% |
| 2011 | -- | $883,907 +0.8% |
| 2010 | -- | $877,302 -0.2% |
| 2009 | -- | $879,387 +2% |
| 2008 | -- | $862,145 +2% |
| 2007 | -- | $845,241 +2% |
| 2006 | -- | $828,669 |
| 2005 | -- | $828,669 +4% |
| 2004 | -- | $796,493 +1.9% |
| 2003 | -- | $781,896 +2% |
| 2002 | -- | $766,566 |
Find assessor info on the county website
Neighborhood: Valencia
Nearby homes
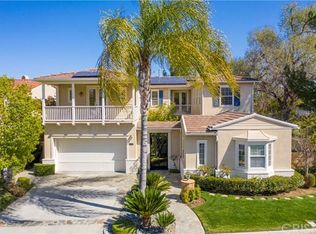
- $1,708,1005 bd6 ba3.7k sqft26914 Mirasol St, Santa Clarita, CA 91355Off Market
- $1,661,7005 bd5 ba3.7k sqft26922 Mirasol St, Santa Clarita, CA 91355Off Market
- $1,997,4005 bd6 ba4.1k sqft24700 Tiburon St, Santa Clarita, CA 91355Off Market
- $1,695,0004 bd5 ba3.5k sqft26919 Mirasol St, Santa Clarita, CA 91355Sold
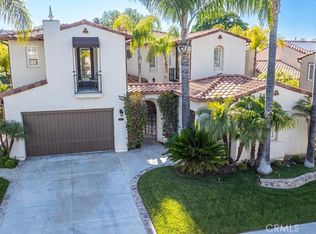
- $1,679,2006 bd5 ba4k sqft26917 Mirasol St, Santa Clarita, CA 91355Off Market
- $1,930,3004 bd4 ba3.5k sqft26912 Mirasol St, Santa Clarita, CA 91355Off Market
- $1,588,8006 bd5 ba4k sqft26921 Mirasol St, Santa Clarita, CA 91355Off Market
- $1,721,8004 bd5 ba4.8k sqft26915 Mirasol St, Santa Clarita, CA 91355Off Market
Nearby schools
GreatSchools rating
- 9/10Bridgeport Elementary SchoolGrades: K-6Distance: 1.4 mi
- 8/10Rancho Pico Junior High SchoolGrades: 7-8Distance: 1.6 mi
- 10/10Academy Of The CanyonsGrades: 9-12Distance: 0.7 mi
Get a cash offer in 3 minutes
Find out how much your home could sell for in as little as 3 minutes with a no-obligation cash offer.
Estimated market value
$1,669,900
Get a cash offer in 3 minutes
Find out how much your home could sell for in as little as 3 minutes with a no-obligation cash offer.
Estimated market value
$1,669,900
- California
- Los Angeles County
- Santa Clarita
- 91355
- Valencia
- 26918 Mirasol St
Nearby cities
Nearby neighborhoods
Nearby zip codes
Other Santa Clarita Topics
