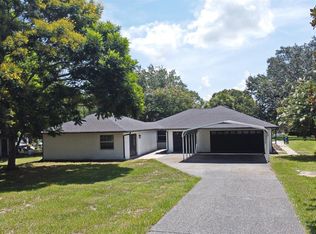
STUNNING 3- BEDROOM, 2.5 BATH, 2,605 SQ. FT. HOME ON OVERSIZED LOT WITH LAKE HARRIS VIEWS, BRAND NEW ROOF AND SCREEN-ENCLOSED WRAP-AROUND PORCH IN THE TRIMPI PLACE COMMUNITY OF YALAHA,FL!! This spacious 2,605 sq. ft. home in the peaceful Trimpi Place community of Yalaha, FL, offers breathtaking views of Lake Harris and an array of exceptional features, including a brand new roof and a screen-enclosed wrap-around patio on an oversized lot. The main floor welcomes you from the foyer a grand formal living room, a cozy family room with a wood-burning fireplace, and a modern eat-in kitchen with stainless steel appliances. Two comfortable bedrooms, a full bath, and a convenient half bath are also located downstairs, providing flexible living spaces. The entire second floor is dedicated to the luxurious primary suite, offering ultimate privacy. The suite features a spacious bedroom, a beautiful en-suite bathroom with a gorgeous claw-foot tub, and a walk-out balcony with an observation deck, where you can enjoy stunning views of Lake Harris. Outside, the home features a large fenced-in backyard, perfect for outdoor activities, and a wrap-around patio that allows you to enjoy the Florida lifestyle year-round. The oversized lot offers plenty of space for gardening or entertaining. Located just minutes from Yalaha Bakery, marinas, and parks, it provides peaceful lakeview living with easy access to local amenities. Don't miss out on this one-of-a-kind property—schedule your private showing today!
Sold for $372,000
$372,000
26919 Indian Ridge Dr, Yalaha, FL 34797
3beds
2,605sqft
Single Family Residence
Built in 1993
0.7 Acres Lot
$389,900 Zestimate®
$143/sqft
$2,777 Estimated rent
Home value
$389,900
$359,000 - $425,000
$2,777/mo
Zestimate® history
Owner options
List your home for rent
$2,777/mo
Rent Zestimate®
Find your next renter with Zillow Rental Manager. Plus, with online applications, you can quickly screen prospective tenants – for free.
$2,777/mo
Rent Zestimate®
Refinance and save
$2,495/mo
Est. payment
Refinancing to a lower rate could help reduce your monthly payments and save thousands over the life of the loan.
$2,495/mo
Est. payment
Explore your selling options
Work with a Zillow partner agent
Leverage their expertise and Zillow's premium Showcase listings to get your home seen by more buyers.
Get startedList with your own agent
Get your home in front of millions of buyers by listing it on Zillow.
Learn how to do itSell it yourself
Take full control of how buyers see your home on Zillow by listing For Sale by Owner (FSBO).
List your homeWhat's special
Screen-enclosed wrap-around porchBrand new roofCozy family roomLarge fenced-in backyardOversized lotWood-burning fireplaceModern eat-in kitchen
Zillow last checked:
Listing updated:
Listing Provided by:
Lorie Gullian 407-928-8078,
KELLER WILLIAMS ELITE PARTNERS III REALTY 321-527-5111,
Richard Gullian LLC 352-223-7713,
KELLER WILLIAMS ELITE PARTNERS III REALTY
Bought with:
John Overbeck, 3444494
FIND YOUR PARADISE
Source: Stellar MLS,MLS#: G5088162 Originating MLS: Lake and Sumter
Originating MLS: Lake and Sumter
Facts & features
Interior
Bedrooms & bathrooms
- Bedrooms: 3
- Bathrooms: 3
- Full bathrooms: 2
- 1/2 bathrooms: 1
Primary bedroom
- Features: En Suite Bathroom, Walk-In Closet(s)
- Level: Second
- Dimensions: 18x21.5
Bedroom 2
- Features: Walk-In Closet(s)
- Level: First
- Dimensions: 12x10.5
Bedroom 3
- Features: Built-in Closet
- Level: First
- Dimensions: 11x10.5
Primary bathroom
- Features: Claw Foot Tub, Dual Sinks, Water Closet/Priv Toilet
- Level: Second
- Dimensions: 13x13
Dinette
- Level: First
- Dimensions: 13x8
Family room
- Level: First
- Dimensions: 15.5x15
Foyer
- Level: First
Kitchen
- Level: First
- Dimensions: 10x15
Laundry
- Level: First
- Dimensions: 6x8.5
Living room
- Level: First
- Dimensions: 27.5x15
Heating
- Central, Electric
Cooling
- Central Air
Appliances
- Included: Dishwasher, Disposal, Microwave, Range, Refrigerator
- Laundry: Electric Dryer Hookup, Inside, Laundry Room
Features
- Built-in Features, Ceiling Fan(s), Eating Space In Kitchen, High Ceilings, Kitchen/Family Room Combo, PrimaryBedroom Upstairs, Stone Counters, Thermostat, Walk-In Closet(s)
- Flooring: Carpet, Tile
- Doors: French Doors
- Windows: Skylight(s)
- Has fireplace: Yes
- Fireplace features: Living Room, Wood Burning
Interior area
- Total structure area: 4,073
- Total interior livable area: 2,605 sqft
Property
Parking
- Total spaces: 2
- Parking features: Driveway, Garage Faces Side
- Attached garage spaces: 2
- Has uncovered spaces: Yes
- Details: Garage Dimensions: 24x23
Features
- Levels: Two
- Stories: 2
- Patio & porch: Covered, Patio, Rear Porch, Screened
- Exterior features: Balcony, Lighting, Private Mailbox, Rain Gutters
- Has view: Yes
- View description: Water, Lake
- Has water view: Yes
- Water view: Water,Lake
- Body of water: LAKE HARRIS
Lot
- Size: 0.70 Acres
- Features: Cleared, Cul-De-Sac, Gentle Sloping, In County, Street Dead-End, Unincorporated
- Residential vegetation: Mature Landscaping, Trees/Landscaped
Details
- Parcel number: 172025062000000400
- Zoning: R-2
- Special conditions: None
Construction
Type & style
- Home type: SingleFamily
- Property subtype: Single Family Residence
Materials
- Brick, Wood Frame, Wood Siding
- Foundation: Slab
- Roof: Shingle
Condition
- New construction: No
- Year built: 1993
Utilities & green energy
- Sewer: Septic Tank
- Water: Well
- Utilities for property: Electricity Connected
Community & neighborhood
Location
- Region: Yalaha
- Subdivision: TRIMPI PLACE
HOA & financial
HOA
- Has HOA: Yes
- HOA fee: $10 monthly
- Association name: Michael Seegers
- Association phone: 407-619-4139
Other fees
- Pet fee: $0 monthly
Other financial information
- Total actual rent: 0
Other
Other facts
- Listing terms: Cash,Conventional,FHA,USDA Loan,VA Loan
- Ownership: Fee Simple
- Road surface type: Paved
Price history
| Date | Event | Price |
|---|---|---|
| 11/25/2024 | Sold | $372,000-7%$143/sqft |
Source:  Stellar MLS #G5088162 Report a problem Stellar MLS #G5088162 Report a problem | ||
| 10/24/2024 | Pending sale | $399,900$154/sqft |
Source: Stellar MLS #G5088162 Report a problem | ||
| 10/18/2024 | Listed for sale | $399,900-5.9%$154/sqft |
Source: Stellar MLS #G5088162 Report a problem | ||
| 9/27/2024 | Listing removed | $425,000$163/sqft |
Source: Stellar MLS #G5079890 Report a problem | ||
| 7/31/2024 | Price change | $425,000-10.5%$163/sqft |
Source: Stellar MLS #G5079890 Report a problem | ||
| 5/17/2024 | Listed for sale | $475,000$182/sqft |
Source: Stellar MLS #G5079890 Report a problem | ||
| 5/9/2024 | Pending sale | $475,000$182/sqft |
Source: Stellar MLS #G5079890 Report a problem | ||
| 3/25/2024 | Listed for sale | $475,000$182/sqft |
Source: Stellar MLS #G5079890 Report a problem | ||
Public tax history
| Year | Property taxes | Tax assessment |
|---|---|---|
| 2025 | $3,494 +14.8% | $240,657 +13.6% |
| 2024 | $3,042 +10.7% | $211,870 +3% |
| 2023 | $2,749 +7.6% | $205,700 +3% |
| 2022 | $2,556 +3.7% | $199,710 +3% |
| 2021 | $2,464 -4.3% | $193,897 +1.4% |
| 2020 | $2,575 +1% | $191,220 +2.3% |
| 2019 | $2,551 +4.7% | $186,921 +1.9% |
| 2018 | $2,436 | $183,436 +2.1% |
| 2017 | $2,436 +3.4% | $179,664 +2.1% |
| 2016 | $2,355 +0.5% | $175,969 +0.7% |
| 2015 | $2,344 -2.3% | $174,746 +0.8% |
| 2014 | $2,399 +26.1% | $173,360 +1.5% |
| 2013 | $1,902 -4.4% | $170,799 -2.5% |
| 2012 | $1,989 +4% | $175,128 +3% |
| 2011 | $1,912 +0.6% | $170,028 +1.5% |
| 2010 | $1,901 +3.8% | $167,516 +2.7% |
| 2009 | $1,832 +0.2% | $163,112 +0.1% |
| 2008 | $1,828 -6.4% | $162,950 +3% |
| 2007 | $1,953 -4.5% | $158,204 +2.5% |
| 2006 | $2,044 +2.7% | $154,346 +3% |
| 2005 | $1,990 +3.3% | $149,851 |
| 2004 | $1,926 -1% | -- |
| 2003 | $1,946 +8.1% | $146,201 +4.9% |
| 2002 | $1,800 | $139,429 +1.6% |
| 2001 | $1,800 -19.9% | $137,234 |
| 2000 | $2,247 | $137,234 |
Find assessor info on the county website
Neighborhood: 34797
Nearby schools
GreatSchools rating
- 2/10Leesburg Elementary SchoolGrades: PK-5Distance: 6.1 mi
- 3/10Oak Park Middle SchoolGrades: 6-8Distance: 6 mi
- 2/10Leesburg High SchoolGrades: 9-12Distance: 6 mi
Schools provided by the listing agent
- Elementary: Leesburg Elementary
- Middle: Oak Park Middle
- High: Leesburg High
Source: Stellar MLS. This data may not be complete. We recommend contacting the local school district to confirm school assignments for this home.
Get a cash offer in 3 minutes
Find out how much your home could sell for in as little as 3 minutes with a no-obligation cash offer.
Estimated market value
$389,900
Get a cash offer in 3 minutes
Find out how much your home could sell for in as little as 3 minutes with a no-obligation cash offer.
Estimated market value
$389,900
- Florida
- Lake County
- Howey in the Hills
- 34797
- 26919 Indian Ridge Dr
Nearby cities
Nearby zip codes
Other Howey in the Hills Topics
- Apartments for Rent in 34797
- Houses for Sale in 34797
- Houses for Rent in 34797
- 34797 Real Estate
- Howey in the Hills Condos
- Houses for Sale in Howey in the Hills
- Newest Listings in Howey in the Hills
- Howey in the Hills Home Values
- Howey in the Hills Real Estate Agents
- Howey in the Hills Refinance
- Howey in the Hills Mortgage Rates
