The Tidewinds is a beautifully designed villa by Neal Communities with 1632 square feet of living space plus a 2-car garage. The well appointed kitchen includes a walk-in pantry and kitchen island overlooking the dining nook in this open concept layout. Pocket doors open up to the lanai allowing for additional living space. Relax in the roomy master bedroom big enough to accommodate a king sized bed including two large closets, a walk-in shower, dual vanities, and a private lavatory. The den offers many options to make it your own such as an office, library, or even doubling as a third bedroom. It is conveniently located close to the second bedroom and additional full bathroom. Unwind in the extended lanai while watching the wildlife and enjoying the preserve views. This villa is soon to be move-in ready and will not last!
Sold for $529,990
$529,990
26919 PAVIN DRIVE, ENGLEWOOD, FL 34223
2beds
1,632sqft
Villa
Built in 2024
5,229 Square Feet Lot
$430,700 Zestimate®
$325/sqft
$3,060 Estimated rent
Home value
$430,700
$405,000 - $457,000
$3,060/mo
Zestimate® history
Owner options
List your home for rent
$3,060/mo
Rent Zestimate®
Find your next renter with Zillow Rental Manager. Plus, with online applications, you can quickly screen prospective tenants – for free.
$3,060/mo
Rent Zestimate®
Refinance and save
$3,992/mo
Est. payment
Refinancing to a lower rate could help reduce your monthly payments and save thousands over the life of the loan.
$3,992/mo
Est. payment
Explore your selling options
Work with a Zillow partner agent
Leverage their expertise and Zillow's premium Showcase listings to get your home seen by more buyers.
Get startedList with your own agent
Get your home in front of millions of buyers by listing it on Zillow.
Learn how to do itSell it yourself
Take full control of how buyers see your home on Zillow by listing For Sale by Owner (FSBO).
List your homeWhat's special
Pocket doorsDual vanitiesKing sized bedWalk-in showerWalk-in pantryKitchen islandDining nook
Zillow last checked:
Listing updated:
Listed by:
John Neal 941-313-8575,
NEAL COMMUNITIES REALTY, INC. 941-328-1111
Bought with:
John Neal, 3298178
NEAL COMMUNITIES REALTY, INC.
Source: Stellar MLS,MLS#: A4584794 Originating MLS: Sarasota - Manatee
Originating MLS: Sarasota - Manatee
Facts & features
Interior
Bedrooms & bathrooms
- Bedrooms: 2
- Bathrooms: 2
- Full bathrooms: 2
Primary bedroom
- Features: En Suite Bathroom, Walk-In Closet(s)
- Level: First
- Dimensions: 14.8x13.1
Den
- Level: First
- Dimensions: 10.1x12.1
Great room
- Level: First
- Dimensions: 16.3x17
Kitchen
- Features: Kitchen Island
- Level: First
- Dimensions: 11.3x14.9
Heating
- Central, Electric, Natural Gas
Cooling
- Central Air
Appliances
- Included: Dishwasher, Disposal, Dryer, Gas Water Heater, Microwave, Range, Refrigerator, Washer
- Laundry: Inside, Laundry Room
Features
- Coffered Ceiling(s), Eating Space In Kitchen, Primary Bedroom Main Floor, Open Floorplan, Walk-In Closet(s)
- Flooring: Tile, Vinyl
- Doors: Sliding Doors
- Windows: Blinds, Window Treatments, Hurricane Shutters, Hurricane Shutters/Windows
- Has fireplace: No
Interior area
- Total structure area: 2,320
- Total interior livable area: 1,632 sqft
Property
Parking
- Total spaces: 2
- Parking features: Driveway, Garage Door Opener
- Attached garage spaces: 2
- Has uncovered spaces: Yes
- Details: Garage Dimensions: 18x20
Features
- Levels: One
- Stories: 1
- Patio & porch: Covered, Enclosed, Screened
- Exterior features: Irrigation System, Private Mailbox, Rain Gutters, Sidewalk
- Pool features: Other
Lot
- Size: 5,229 Square Feet
- Features: Above Flood Plain
Details
- Parcel number: 0494080009
- Zoning: RESIDENTIA
- Special conditions: None
Construction
Type & style
- Home type: SingleFamily
- Architectural style: Mediterranean
- Property subtype: Villa
Materials
- Block, Stucco
- Foundation: Slab
- Roof: Tile
Condition
- Completed
- New construction: Yes
- Year built: 2024
Details
- Builder model: Tidewinds
- Builder name: Neal Communities
- Warranty included: Yes
Utilities & green energy
- Sewer: Public Sewer
- Water: Canal/Lake For Irrigation, Public
- Utilities for property: Cable Available, Electricity Connected, Natural Gas Connected, Sewer Connected, Underground Utilities, Water Connected
Green energy
- Water conservation: Drip Irrigation
Community & HOA
Community
- Features: Deed Restrictions, Golf Carts OK, Golf, Pool, Sidewalks
- Pet fee: $0 monthly
- Subdivision: BOCA ROYALE UNIT 16
HOA
- Has HOA: Yes
- Amenities included: Clubhouse, Fence Restrictions, Fitness Center, Gated, Golf Course, Optional Additional Fees, Pickleball Court(s), Pool, Tennis Court(s), Vehicle Restrictions
- Services included: Community Pool, Maintenance Grounds, Manager, Private Road
- HOA fee: $498 monthly
- HOA name: Buena Vista Management Group LLC/Brett Norton
- HOA phone: 941-475-6464
Location
- Region: Englewood
Financial & listing details
- Price per square foot: $325/sqft
- Tax assessed value: $380,100
- Annual tax amount: $839
- Date on market: 10/10/2023
- Cumulative days on market: 145 days
- Listing terms: Cash,Conventional,FHA,VA Loan
- Ownership: Fee Simple
- Total actual rent: 0
- Electric utility on property: Yes
- Road surface type: Asphalt
Price history
| Date | Event | Price |
|---|---|---|
| 5/22/2024 | Sold | $529,990-1.9%$325/sqft |
Source:  Stellar MLS #A4584794 Report a problem Stellar MLS #A4584794 Report a problem | ||
| 3/18/2024 | Pending sale | $539,990$331/sqft |
Source: Stellar MLS #A4584794 Report a problem | ||
| 3/7/2024 | Price change | $539,990-4.6%$331/sqft |
Source:  Neal Communities Report a problem Neal Communities Report a problem | ||
| 2/29/2024 | Price change | $565,990+4.8%$347/sqft |
Source: Neal Communities Report a problem | ||
| 2/13/2024 | Listed for sale | $539,990$331/sqft |
Source: Stellar MLS #A4584794 Report a problem | ||
| 2/1/2024 | Pending sale | $539,990$331/sqft |
Source: Stellar MLS #A4584794 Report a problem | ||
| 10/10/2023 | Listed for sale | $539,990$331/sqft |
Source: Stellar MLS #A4584794 Report a problem | ||
| 7/13/2023 | Listing removed | -- |
Source: Neal Communities Report a problem | ||
| 5/24/2023 | Listed for sale | $539,990$331/sqft |
Source: Neal Communities Report a problem | ||
Public tax history
| Year | Property taxes | Tax assessment |
|---|---|---|
| 2025 | $2,532 -50.5% | $204,684 -45.9% |
| 2024 | $5,112 +379.6% | $378,187 +431.4% |
| 2023 | $1,066 +27% | $71,170 +10% |
| 2022 | $839 -14.3% | $64,700 -11.5% |
| 2021 | $980 +5.2% | $73,084 +10% |
| 2020 | $931 +12.5% | $66,440 +10% |
| 2019 | $828 | $60,400 |
Find assessor info on the county website
Neighborhood: 34223
Nearby homes
- $455,1003 bd2 ba1.8k sqft26923 Pavin Dr, Englewood, FL 34223Off Market
- $561,2563 bd2 ba1.8k sqft26915 Pavin Dr, Englewood, FL 34223Sold
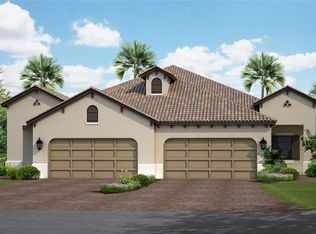
- $422,2002 bd2 ba1.6k sqft26927 Pavin Dr, Englewood, FL 34223Off Market

- $388,0002 bd2 ba1.6k sqft26911 Pavin Dr, Englewood, FL 34223Sold
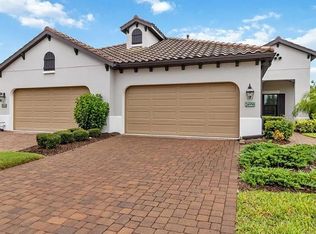
- $395,0003 bd2 ba1.8k sqft26907 Pavin Dr, Englewood, FL 34223Sold
- $422,7003 bd2 ba1.8k sqft26931 Pavin Dr, Englewood, FL 34223Off Market
- $464,9002 bd2 ba1.6k sqft26903 Pavin Dr, Englewood, FL 34223Off Market
- $375,6002 bd2 ba1.6k sqft26935 Pavin Dr, Englewood, FL 34223Off Market
Nearby schools
GreatSchools rating
- 9/10Englewood Elementary SchoolGrades: PK-5Distance: 1.7 mi
- 7/10Venice Middle SchoolGrades: 6-8Distance: 6 mi
- 8/10STATE COLLEGE OF FLA COLLEGIATE SCHOOL-VENICE-0122Grades: 9-12Distance: 4.4 mi
Schools provided by the listing agent
- Elementary: Englewood Elementary
- Middle: L.A. Ainger Middle
- High: Lemon Bay High
Source: Stellar MLS. This data may not be complete. We recommend contacting the local school district to confirm school assignments for this home.
Get a cash offer in 3 minutes
Find out how much your home could sell for in as little as 3 minutes with a no-obligation cash offer.
Estimated market value
$430,700
Get a cash offer in 3 minutes
Find out how much your home could sell for in as little as 3 minutes with a no-obligation cash offer.
Estimated market value
$430,700
- Florida
- Sarasota County
- Englewood
- 34223
- 26919 PAVIN DRIVE
Nearby cities
Nearby zip codes
Other Englewood Topics
