Sellers are very motivated to sell, and are open to negotiation! This stunning custom ranch home where style, comfort, and thoughtful design come together seamlessly. Step into the open entry foyer that invites family and guests into the expansive great room, featuring soaring cathedral ceilings, a striking electric fireplace, and a rich dark wood mantle—perfect for cozy evenings.The heart of the home is the spacious Kitchen, showcasing elegant off-white shaker-style cabinetry, granite countertops, a large Island/Breakfast Bar with a farmhouse sink, and sleek Black SS appliances—including a built-in dishwasher, range oven, microwave and refrigerator. You'll love the oversized walk-in pantry and the convenient laundry room, which includes a scrub sink, and additional storage closet. The Eat-In Kitchen features a generous Dining area with French doors that open to a gorgeous rear deck complete with a pergola, custom brick patio, built-in brick benches, and Fire Pit—ideal for outdoor gatherings. Don't miss the 4th Bdrm off the Dining area. A custom-built board and batten hall tree with coat hooks adds functionality as you head toward the Powder Rm and 2.5-car garage. The luxurious Primary Suite is a retreat of its own! Offering a large en-suite bath with travertine finishes, dual-sink vanity and an expansive walk-in closet. From the Entry, a stylish barn door reveals a beautifully appointed guest bath featuring a vanity with granite counter top, vessel sink and travertine tile tub/shower surround. 3 additional generously sized Bdrms, with 3 WI closets—offers room for everyone. An open and wide staircase with craftsman woodwork leads to the partially finished lower level, multiple areas ready for your custom touches, and endless possibilities. In addition, the exterior offers a spacious driveway with extra parking on the side, and a fenced-in Back Yard. This is a must-see property! Schedule your private tour today!
Closed
$415,000
2692 Aspen Dr, Girard, OH 44420
4beds
2,513sqft
Single Family Residence
Built in 2018
0.33 Acres Lot
$415,900 Zestimate®
$165/sqft
$2,560 Estimated rent
Home value
$415,900
$395,000 - $437,000
$2,560/mo
Zestimate® history
Owner options
List your home for rent
$2,560/mo
Rent Zestimate®
Find your next renter with Zillow Rental Manager. Plus, with online applications, you can quickly screen prospective tenants – for free.
$2,560/mo
Rent Zestimate®
Refinance and save
$2,675/mo
Est. payment
Refinancing to a lower rate could help reduce your monthly payments and save thousands over the life of the loan.
$2,675/mo
Est. payment
Explore your selling options
Work with a Zillow partner agent
Leverage their expertise and Zillow's premium Showcase listings to get your home seen by more buyers.
Get startedList with your own agent
Get your home in front of millions of buyers by listing it on Zillow.
Learn how to do itSell it yourself
Take full control of how buyers see your home on Zillow by listing For Sale by Owner (FSBO).
List your homeWhat's special
Electric fireplaceCraftsman woodworkBuilt-in brick benchesFire pitCustom brick patioGorgeous rear deckOff-white shaker-style cabinetry
Zillow last checked:
Listing updated:
Listed by:
Lisa A Giordano 925-872-2289 lgiordano@tprsold.com,
Berkshire Hathaway HomeServices Stouffer Realty
Bought with:
Kristin Frasco, 2019002795
Cocca Real Estate II
Source: MLS Now,MLS#: 5133969 Originating MLS: Youngstown Columbiana Association of REALTORS
Originating MLS: Youngstown Columbiana Association of REALTORSFacts & features
Interior
Bedrooms & bathrooms
- Bedrooms: 4
- Bathrooms: 3
- Full bathrooms: 2
- 1/2 bathrooms: 1
- Main level bathrooms: 3
- Main level bedrooms: 4
Primary bedroom
- Description: Flooring: Carpet
- Features: Window Treatments
- Level: First
- Dimensions: 15 x 15
Bedroom
- Description: Flooring: Carpet
- Features: Window Treatments
- Level: First
- Dimensions: 15 x 12
Bedroom
- Description: Flooring: Luxury Vinyl Tile
- Features: Window Treatments
- Level: First
- Dimensions: 15 x 10
Bedroom
- Description: Flooring: Luxury Vinyl Tile
- Features: Window Treatments
- Level: First
- Dimensions: 17 x 11
Primary bathroom
- Description: Flooring: Luxury Vinyl Tile
- Features: Granite Counters, Walk-In Closet(s)
- Level: First
Eat in kitchen
- Description: Flooring: Luxury Vinyl Tile
- Features: Breakfast Bar, Chandelier, Granite Counters, Window Treatments
- Level: First
Great room
- Description: Flooring: Carpet,Luxury Vinyl Tile
- Features: Fireplace, Window Treatments
- Level: First
- Dimensions: 22 x 20
Laundry
- Description: Flooring: Luxury Vinyl Tile
- Features: Window Treatments
- Level: First
Pantry
- Description: Flooring: Luxury Vinyl Tile
- Level: First
Heating
- Forced Air, Gas
Cooling
- Central Air, Ceiling Fan(s)
Appliances
- Included: Dishwasher, Microwave, Range, Refrigerator
- Laundry: Main Level, Laundry Tub, Sink
Features
- Ceiling Fan(s), Chandelier, Double Vanity, Entrance Foyer, Eat-in Kitchen, Granite Counters, High Ceilings, Open Floorplan, Pantry, Recessed Lighting, Walk-In Closet(s)
- Windows: Window Treatments
- Basement: Full,Partially Finished,Storage Space,Sump Pump
- Number of fireplaces: 1
- Fireplace features: Great Room
Interior area
- Total structure area: 2,513
- Total interior livable area: 2,513 sqft
- Finished area above ground: 2,513
Property
Parking
- Total spaces: 2
- Parking features: Additional Parking, Attached, Concrete, Garage Faces Front, Garage, Garage Door Opener, Water Available
- Attached garage spaces: 2
Features
- Levels: One
- Stories: 1
- Patio & porch: Covered, Deck, Front Porch, Patio
- Exterior features: Fire Pit
- Fencing: Fenced
Lot
- Size: 0.33 Acres
- Features: Back Yard, Cul-De-Sac, Irregular Lot, Landscaped
Details
- Parcel number: 22081548
Construction
Type & style
- Home type: SingleFamily
- Architectural style: Ranch
- Property subtype: Single Family Residence
Materials
- Vinyl Siding
- Foundation: Block
- Roof: Asphalt,Fiberglass
Condition
- Year built: 2018
Utilities & green energy
- Sewer: Public Sewer
- Water: Public
Community & HOA
Community
- Security: Security System, Smoke Detector(s)
- Subdivision: Woodlands 01
HOA
- Has HOA: No
Location
- Region: Girard
Financial & listing details
- Price per square foot: $165/sqft
- Tax assessed value: $349,100
- Annual tax amount: $5,583
- Date on market: 6/24/2025
- Cumulative days on market: 92 days
- Listing terms: Cash,Conventional,FHA,VA Loan
Price history
| Date | Event | Price |
|---|---|---|
| 9/25/2025 | Sold | $415,000+0%$165/sqft |
Source:  MLS Now #5133969 Report a problem MLS Now #5133969 Report a problem | ||
| 9/23/2025 | Pending sale | $414,900$165/sqft |
Source: MLS Now #5133969 Report a problem | ||
| 9/1/2025 | Contingent | $414,900$165/sqft |
Source: MLS Now #5133969 Report a problem | ||
| 8/29/2025 | Listed for sale | $414,900$165/sqft |
Source: MLS Now #5133969 Report a problem | ||
| 8/24/2025 | Contingent | $414,900$165/sqft |
Source: MLS Now #5133969 Report a problem | ||
| 8/22/2025 | Listed for sale | $414,900$165/sqft |
Source: MLS Now #5133969 Report a problem | ||
| 8/10/2025 | Contingent | $414,900$165/sqft |
Source: MLS Now #5133969 Report a problem | ||
| 7/9/2025 | Price change | $414,900-1.9%$165/sqft |
Source: MLS Now #5133969 Report a problem | ||
| 7/1/2025 | Price change | $422,900-3.9%$168/sqft |
Source: MLS Now #5133969 Report a problem | ||
| 6/24/2025 | Listed for sale | $440,000+14.3%$175/sqft |
Source: MLS Now #5133969 Report a problem | ||
| 5/3/2022 | Sold | $385,000+1.3%$153/sqft |
Source: MLS Now #4360935 Report a problem | ||
| 4/27/2022 | Pending sale | $379,900$151/sqft |
Source: MLS Now #4360935 Report a problem | ||
| 4/7/2022 | Contingent | $379,900$151/sqft |
Source: MLS Now #4360935 Report a problem | ||
| 4/5/2022 | Listed for sale | $379,900+1166.3%$151/sqft |
Source: MLS Now #4360935 Report a problem | ||
| 9/16/2015 | Listing removed | $30,000$12/sqft |
Source: Real Living Brokers Rlty Group #3743134 Report a problem | ||
| 8/29/2015 | Listed for sale | $30,000$12/sqft |
Source: Real Living Brokers Rlty Group #3743134 Report a problem | ||
Public tax history
| Year | Property taxes | Tax assessment |
|---|---|---|
| 2025 | $5,604 +0.4% | $122,190 |
| 2024 | $5,583 +0.7% | $122,190 |
| 2023 | $5,544 +21.7% | $122,190 +44.1% |
| 2022 | $4,554 +0.5% | $84,810 |
| 2021 | $4,531 -0.4% | $84,810 |
| 2020 | $4,549 +117.3% | $84,810 +135% |
| 2019 | $2,093 +255.1% | $36,090 +290.6% |
| 2018 | $589 +0% | $9,240 |
| 2017 | $589 -14.7% | $9,240 -12.3% |
| 2016 | $691 -12.5% | $10,540 |
| 2015 | $789 +0% | $10,540 |
| 2014 | $789 | $10,540 |
Find assessor info on the county website
Neighborhood: 44420
Nearby homes
- $312,2002 bd2 ba1k sqft2702 Aspen Dr, Girard, OH 44420Off Market
- $296,4003 bd2 ba1.5k sqft2682 Aspen Dr, Girard, OH 44420Off Market
- $202,6003 bd2 ba-- sqft2682 Aspen Ct, Girard, OH 44420Off Market
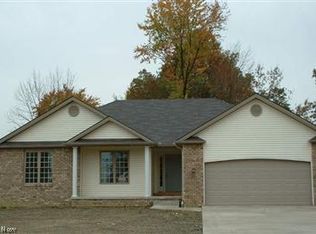
- $--0.343 AcresAspen Dr, Girard, OH 44420Off Market

- $183,3003 bd1 ba1.2k sqft2695 Morris Ln, Girard, OH 44420Off Market
- $169,0002 bd1 ba1.3k sqft2701 Morris Ln, Girard, OH 44420Off Market
- $319,7004 bd3 ba2k sqft2712 Aspen Dr, Girard, OH 44420Off Market
- $181,7003 bd2 ba1.3k sqft2687 Morris Ln, Girard, OH 44420Off Market
Nearby schools
GreatSchools rating
- 5/10Girard Intermediate Middle SchoolGrades: 4-6Distance: 1.9 mi
- 8/10Girard Junior High SchoolGrades: 7-8Distance: 2.2 mi
- 5/10Girard Sr High SchoolGrades: 9-12Distance: 2.2 mi
Schools provided by the listing agent
- District: Girard CSD - 7807
Source: MLS Now. This data may not be complete. We recommend contacting the local school district to confirm school assignments for this home.
Get a cash offer in 3 minutes
Find out how much your home could sell for in as little as 3 minutes with a no-obligation cash offer.
Estimated market value
$415,900
Get a cash offer in 3 minutes
Find out how much your home could sell for in as little as 3 minutes with a no-obligation cash offer.
Estimated market value
$415,900
- Ohio
- Trumbull County
- Girard
- 44420
- 2692 Aspen Dr
Nearby cities
Nearby zip codes
Other Girard Topics
