Skip main navigation
Off market
  • $1,951,200

    2692 Burgess Creek Rd, Steamboat Springs, CO 80487

    3beds
    3baths
    1,768sqft
    Detached Single Family
    Built in 1977
    0.52 Acres Lot
    $1,951,200 Zestimate®
    $1,104/sqft
    $4,545 Estimated rent

    Home value

    $1,951,200

    $1.76M - $2.17M

    $4,545/mo

    Zestimate® history
    Loading
    Loading...

    Owner options

    List your home for rent

    $4,545/mo

    Rent Zestimate®

    Find your next renter with Zillow Rental Manager. Plus, with online applications, you can quickly screen prospective tenants – for free.

    Learn more

    $4,545/mo

    Rent Zestimate®

    Refinance and save

    $11,048/mo

    Est. payment

    Refinancing to a lower rate could help reduce your monthly payments and save thousands over the life of the loan.

    See today's rates

    $11,048/mo

    Est. payment

    Explore your selling options

    Work with a Zillow partner agent

    Leverage their expertise and Zillow's premium Showcase listings to get your home seen by more buyers.

    Get started

    List with your own agent

    Get your home in front of millions of buyers by listing it on Zillow.

    Learn how to do it

    Sell it yourself

    Take full control of how buyers see your home on Zillow by listing For Sale by Owner (FSBO).

    List your home

    What's special

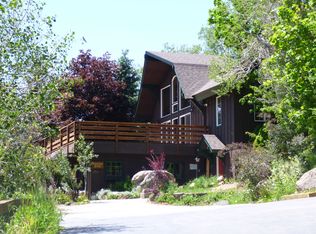
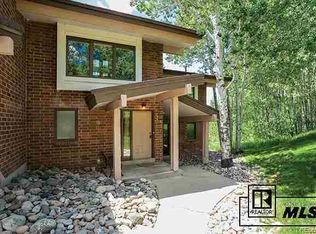
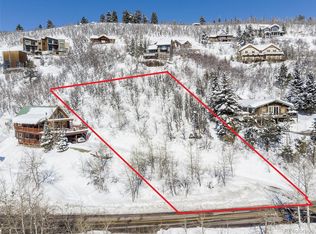
    Nestled amongst mature pine, aspen and oak this cozy Colorado mountain retreat boasts a wonderfully private and secluded, yet incredibly convenient location that is hard to match. The upper level was gutted and re-designed in 2011/12 creating a new master suite and an enlarged kitchen. The master suite features a vaulted ceiling, his/hers walk-in closets, dual travertine vanities, a large shower and in-floor heat in the bath. The gourmet kitchen features custom cabinets, stainless appliances and granite counters. Oversized sliding glass doors open to the huge wraparound deck for added outdoor living space with a hot tub. Hickory floors and solid Alder wood doors throughout. The lower level bedroom suite has its own exterior entrance and is plumbed for an efficiency unit for functional flexibility. Amazing views of the ski mountain and south valley. Lots of wildlife. Immediate access to hiking, biking and skiing via the Thunderhead lift. The ultimate mountain residence!

    This property is off market, which means it's not currently listed for sale or rent on Zillow. This may be different from what's available on other websites or public sources.
    Facts & features

    Interior

    Bedrooms & bathrooms
    • Bedrooms: 3
    • Bathrooms: 3
    Heating
    • Baseboard, Radiant, Electric
    Features
    • Window Coverings, Vaulted, Walk-in Closets, Master Bath, Master Suite, Remodeled, T&G Ceilings
    • Flooring: Tile, Carpet
    • Basement: Basement (not specified)
    • Has fireplace: Yes
    • Fireplace features: Wood
    Interior area
    • Total interior livable area: 1,768 sqft

    Property

    Parking
    • Total spaces: 2
    • Parking features: Garage - Attached
    Features
    • Has spa: Yes
    Lot
    • Size: 0.52 Acres
    Details
    • Parcel number: 149100026

    Construction

    Type & style
    • Home type: SingleFamily
    • Architectural style: Contemporary
    • Property subtype: Detached Single Family
    Materials
    • Foundation: Concrete
    • Roof: Metal
    Condition
    • Year built: 1977

    Utilities & green energy

    • Sewer: Public
    • Water: Public

    Community & neighborhood

    Location
    • Region: Steamboat Springs

    Other

    Other facts
    • Roof: Metal
    • Exterior Features: Garden Area, Patio, Deck, Utility Shed, Hot Tub/Spa, Wraparound Porch, Gutters
    • Flooring: Tile Floor, Carpet, Wood
    • Fireplace Locations: Living Room
    • Heating: Baseboard, Radiant
    • Heating Fuel: Electric
    • Cooling: Ceiling Fan
    • Number Of Fireplaces: 1
    • Has HOAYN: 0
    • Lot Size Acres: 0.52
    • Structural Style: Raised Ranch
    • Status: Under Contract
    • Neighborhood: Steamboat Springs
    • Co List Office Name: COLORADO GROUP REALTY
    • Co List Agent Direct Work Phone: 720-273-5197
    • Co List Agent Email: leslie@mybrokers.com
    • Co List Agent Full Name: LESLIE TULLOS
    • Property Sub Type: Detached Single Family
    • Co List Office Phone: 970-870-8800
    • Partial Ownership Type: Not Applicable
    • Baths Half: 0
    • Baths Quarter: 0
    • Baths Three Quarter: 0
    • MLS: REcolorado (SSBR)
    • Total Garage Spaces: 1
    • Total Offstreet Spaces: 0
    • Total Reserved Spaces: 0
    • Total RV Spaces: 0
    • Kitchen Appliances: Dishwasher, Dryer, Microwave Oven, Refrigerator (Kitchen), Stove/Range/Oven, Washer, Wine Cooler
    • Sewer: Public
    • View: Mountain View, Valley, Ski Area
    • Water Source: Public
    • Interior Features: Window Coverings, Vaulted, Walk-in Closets, Master Bath, Master Suite, Remodeled, T&G Ceilings
    • Construction Materials: Stone, Log
    • Baths Full: 3
    • Laundry Availability: Washer/Dryer Included
    • Site Features: Near Ski Area, Secluded
    • Construction Methods: Log
    • Fireplace Features: Wood
    • Total Carport Spaces: 1
    • Sq Ft Above: 1768
    • Sq Ft Finished: 1768
    • Under Contract Date: 2019-06-16

    Price history

    DateEventPrice
    7/19/2019Sold$884,000+1%$500/sqft
    Source: Altitude Realtors #SS4178622 Report a problem
    6/16/2019Pending sale$875,000$495/sqft
    Source: COLORADO GROUP REALTY #4178622 Report a problem
    6/10/2019Listed for sale$875,000+65.5%$495/sqft
    Source: COLORADO GROUP REALTY #4178622 Report a problem
    11/16/2011Sold$528,650$299/sqft
    Source: Public Record Report a problem

    Public tax history

    YearProperty taxesTax assessment
    2024$5,021 +3.4%$119,770
    2023$4,857 +36.1%$119,770 +85.2%
    2022$3,570 -1.8%$64,680 -2.8%
    2021$3,634 +33.5%$66,540 +32.6%
    2020$2,722 +2.5%$50,180
    2019$2,654 +35.2%$50,180 +19.4%
    2017$1,963 -5.2%$42,020 -2.7%
    2016$2,071 +7.8%$43,170
    2015$1,920 -0.9%$43,170 +3.6%
    2014$1,938 +2.1%$41,660 -32.7%
    2012$1,898 $61,910 -11.9%
    2010-- $70,290 -12.3%
    2009-- $80,110

    Find assessor info on the county website

    Neighborhood: 80487

    Nearby schools

    GreatSchools rating
    Schools provided by the listing agent
    • Elementary: Soda Creek
    • Middle: Steamboat Springs
    • High: Steamboat Springs
    • District: Steamboat Springs RE-2

    Source: The MLS. This data may not be complete. We recommend contacting the local school district to confirm school assignments for this home.

    Get pre-qualified for a loan
    At Zillow Home Loans, we can pre-qualify you in as little as 5 minutes with no impact to your credit score.

    An equal housing lender. NMLS #10287.