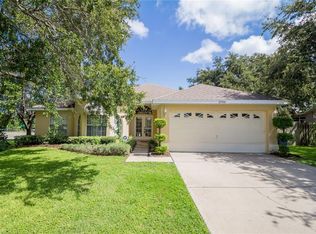
Opportunity awaits in Dunedin! This cozy home sits on a .28 acre corner lot in Dunedin's Barrington Hills community. This 3/2 pool home has LOTS of mechanical and interior upgrades, and is ready for your personal touch! New LVP flooring (2024) and a freshly painted interior (2024) are just the beginning. This lovingly cared for home is locked and loaded with IMPACT WINDOWS and has a NEW ROOF (2021). Big storm on the horizon? Don't worry, this house boasts a WHOLE HOME GENERATOR with smart switch technology. Get ready for pool parties on those hot summer days as the SALTWATER POOL has been freshly re-surfaced (2022) and updated with a brand new pump (2024) and Hayward Salt system (2024). BONUS: the pool is also heated for those chilly few weeks in winter! There is plenty of entertaining space within the screened enclosure for your outdoor cooking area, and the backyard is a blank canvas ready for your styling. The vaulted ceilings in the main living area make the home feel spacious and lively. The brand new tankless water heater (2024) is connected to natural gas -yes- this house is one of the few connected in the neighborhood. The Irrigation system is operated from well water, so it won't cost you a fortune to keep the yard looking nice! **Short Term rental alert** This property is also a great investment option as there is a voluntary HOA, no minimum rental period, and zoned unincorporated! Dunedin is home to the spring training grounds of the Toronto Blue Jay's, and boasts a lively downtown waterfront scene with great restaurants, artsy shops, parks, and yearly festivals! The Sellers are offering concessions of $2,500 to any buyer who can close ON OR BEFORE 10/31/2024! Come see this property today!
Sold for $514,900
Zillow last checked:
Listing updated:
Bought with:
Asher Walli, 3399728
CHARLES RUTENBERG REALTY INC
Source: Stellar MLS,MLS#: U8255595 Originating MLS: Pinellas Suncoast
Originating MLS: Pinellas Suncoast
Price history
| Date | Event | Price |
|---|---|---|
| 10/28/2024 | Sold | $514,900$300/sqft |
Source:  Stellar MLS #U8255595 Report a problem Stellar MLS #U8255595 Report a problem | ||
| 10/12/2024 | Pending sale | $514,900$300/sqft |
Source: Stellar MLS #U8255595 Report a problem | ||
| 9/30/2024 | Price change | $514,900-1.9%$300/sqft |
Source: Stellar MLS #U8255595 Report a problem | ||
| 9/15/2024 | Price change | $524,900-0.9%$306/sqft |
Source: Stellar MLS #U8255595 Report a problem | ||
| 9/8/2024 | Price change | $529,900-3.6%$309/sqft |
Source: Stellar MLS #U8255595 Report a problem | ||
| 9/1/2024 | Listed for sale | $549,900+1.4%$320/sqft |
Source: Stellar MLS #U8255595 Report a problem | ||
| 5/27/2022 | Listing removed | -- |
Source: Stellar MLS #U8159810 Report a problem | ||
| 5/23/2022 | Pending sale | $542,500$316/sqft |
Source: Stellar MLS #U8159810 Report a problem | ||
| 5/11/2022 | Listed for sale | $542,500+117%$316/sqft |
Source: Stellar MLS #U8159810 Report a problem | ||
| 8/22/2016 | Sold | $250,000$146/sqft |
Source: Stellar MLS #U7785425 Report a problem | ||
| 7/21/2016 | Listed for sale | $250,000+98.4%$146/sqft |
Source: BHHS FLORIDA PROPERTIES #U7785425 Report a problem | ||
| 10/18/1994 | Sold | $126,000$73/sqft |
Source: Public Record Report a problem | ||

Get a cash offer in 3 minutes
Find out how much your home could sell for in as little as 3 minutes with a no-obligation cash offer.
Estimated market value
$606,700
