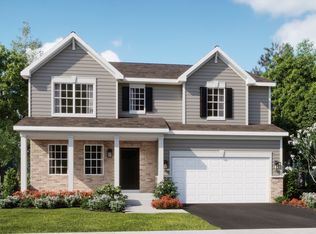
SPECIAL FINANCING OFFERS AVAILABLE! READY FOR MARCH DELIVERY! Homesite #0272. Step into the Siena, a thoughtfully designed single-story home that blends comfort, efficiency, and modern style. This layout features three bedrooms and two bathrooms in an open-concept design that creates a seamless flow between the family room, dining area, and kitchen. At the center of it all, the kitchen offers a spacious island, stainless steel appliances, and generous cabinetry-perfect for both daily living and casual entertaining. Luxury vinyl plank flooring extends throughout the main living areas, offering both durability and a refined look. The private owner's suite serves as a quiet retreat, complete with an expansive walk-in closet and a spa-like en-suite bathroom. Two additional bedrooms are situated near a shared hallway bath, providing flexibility for guests, family, or a home office. A two-car garage and a conveniently located laundry room add to the home's functional appeal. The Siena delivers modern living in a streamlined, practical layout designed to suit a variety of lifestyles. Exterior will be Driftwood color siding with Weather Ledge - Elkwood color stone. (pic for reference ONLY) *Photos are not this actual home* Whispering Meadows is a vibrant community offering new single-family homes in Yorkville, IL, ideally located west of Route 47 and north of Cannonball Trail. This amenity-rich neighborhood is designed for active, family-friendly living, featuring a clubhouse with a party room, a fitness center, and a swimming pool for year-round enjoyment. Outdoor enthusiasts will love the two parks with playgrounds, a tot lot, a picnic pavilion, and a baseball field, all connected by scenic walking trails that weave throughout the community, making it easy to stay active and engaged with neighbors. Yorkville combines quaint suburban charm with natural beauty and offers a central location close to major routes. Residents enjoy convenient access to downtown Yorkville and a bustling commercial corridor along US-34, where shopping, dining, and entertainment options abound. At Whispering Meadows, you'll find the perfect balance of comfort, community, and convenience-all wrapped in the beauty of Yorkville living.
Closed
Zillow last checked:
Listing updated:
Bought with:
Penny O'Brien
Baird & Warner
Source: MRED as distributed by MLS GRID,MLS#: 12543210
Price history
| Date | Event | Price |
|---|---|---|
| 6/29/2026 | Sold | $434,330$221/sqft |
Source:  MRED as distributed by MLS GRID #12543210 Report a problem MRED as distributed by MLS GRID #12543210 Report a problem | ||
| 6/1/2026 | Contingent | $434,330$221/sqft |
Source: MRED as distributed by MLS GRID #12543210 Report a problem | ||
| 5/28/2026 | Price change | $434,330-1.1%$221/sqft |
Source: MRED as distributed by MLS GRID #12543210 Report a problem | ||
| 5/27/2026 | Price change | $439,330-0.1%$224/sqft |
Source:  Lennar Homes Report a problem Lennar Homes Report a problem | ||
| 4/14/2026 | Price change | $439,580-0.9%$224/sqft |
Source: Lennar Homes Report a problem | ||
| 4/2/2026 | Price change | $443,580-2.2%$226/sqft |
Source: Lennar Homes Report a problem | ||
| 4/1/2026 | Price change | $453,580+3.2%$231/sqft |
Source: MRED as distributed by MLS GRID #12543210 Report a problem | ||
| 3/24/2026 | Price change | $439,580-2.2%$224/sqft |
Source: Lennar Homes Report a problem | ||
| 3/13/2026 | Price change | $449,580-1.1%$229/sqft |
Source: MRED as distributed by MLS GRID #12543210 Report a problem | ||
| 3/10/2026 | Price change | $454,580-1.2%$231/sqft |
Source: Lennar Homes Report a problem | ||
| 3/2/2026 | Price change | $460,280+0.9%$234/sqft |
Source: Lennar Homes Report a problem | ||
| 2/24/2026 | Price change | $456,280-0.7%$232/sqft |
Source: Lennar Homes Report a problem | ||
| 2/5/2026 | Price change | $459,280-2.1%$234/sqft |
Source: MRED as distributed by MLS GRID #12543210 Report a problem | ||
| 1/27/2026 | Price change | $469,280-0.8%$239/sqft |
Source: MRED as distributed by MLS GRID #12543210 Report a problem | ||
| 1/3/2026 | Price change | $473,280+1.1%$241/sqft |
Source: Lennar Homes Report a problem | ||
| 12/9/2025 | Price change | $468,280+1.1%$238/sqft |
Source: Lennar Homes Report a problem | ||
| 11/25/2025 | Price change | $463,280-4.8%$236/sqft |
Source: Lennar Homes Report a problem | ||
| 11/11/2025 | Listed for sale | $486,830$248/sqft |
Source: Lennar Homes Report a problem | ||


Get pre-qualified for a loan
At Zillow Home Loans, we can pre-qualify you in as little as 5 minutes with no impact to your credit score.An equal housing lender. NMLS #10287.
