Built by Hanson Builders in 2023, this home has been lived in and genuinely loved, and you truly cannot tell. It still shows like new. The moment you step inside, that two-story staircase and all that natural light just stops you in your tracks. It feels like a deep breath. The main floor is wide open and flows so naturally from the dining room to the kitchen, it's the kind of layout that makes after-school chaos feel manageable and dinner parties feel effortless. And that gorgeous center island that seats 6? It becomes everything. Homework, snacks, coffee, conversation...it's where life happens. The millwork, the custom cabinets, the finishes throughout: Hanson Builders brought so much care to this home, and the current owners have kept every bit of it beautifully. At the end of a long day, head upstairs to your own little retreat. Three bedrooms, all with spacious closets, a loft that's perfect for winding down with a pond view. The finished lower level with an additional bedroom and bathroom means everyone has their own space, and so do you. And then there's the neighborhood. Lakeshore Preserve has a pool, clubhouse, playground, and trails, plus access to Gonz Lake with a shared dock. It's the kind of community where the kids want to be outside and you don't mind one bit. The current owners found it first, now but it's your turn!
Sold-inner office
$590,099
2692 Kendall Ave NE, Saint Michael, MN 55376
4beds
2,874sqft
Single Family Residence
Built in 2023
9,583 Square Feet Lot
$590,200 Zestimate®
$205/sqft
$3,329 Estimated rent
Home value
$590,200
$561,000 - $620,000
$3,329/mo
Zestimate® history
Owner options
List your home for rent
$3,329/mo
Rent Zestimate®
Find your next renter with Zillow Rental Manager. Plus, with online applications, you can quickly screen prospective tenants – for free.
$3,329/mo
Rent Zestimate®
Refinance and save
$3,702/mo
Est. payment
Refinancing to a lower rate could help reduce your monthly payments and save thousands over the life of the loan.
$3,702/mo
Est. payment
Explore your selling options
Work with a Zillow partner agent
Leverage their expertise and Zillow's premium Showcase listings to get your home seen by more buyers.
Get startedList with your own agent
Get your home in front of millions of buyers by listing it on Zillow.
Learn how to do itSell it yourself
Take full control of how buyers see your home on Zillow by listing For Sale by Owner (FSBO).
List your homeWhat's special
Zillow last checked:
Listing updated:
Listed by:
Amanda Williams,
Re/Max Dynamic Agents,
Jacob Kennedy
Bought with:
Amanda Williams
Re/Max Dynamic Agents
Source: RASM,MLS#: 7040294
Facts & features
Interior
Bedrooms & bathrooms
- Bedrooms: 4
- Bathrooms: 4
- Full bathrooms: 1
- 3/4 bathrooms: 2
- 1/2 bathrooms: 1
Bedroom
- Level: Upper
- Area: 182
- Dimensions: 13 x 14
Bedroom 1
- Level: Upper
- Area: 144
- Dimensions: 12 x 12
Bedroom 2
- Level: Upper
- Area: 132
- Dimensions: 11 x 12
Bedroom 3
- Level: Lower
- Area: 99
- Dimensions: 9 x 11
Dining room
- Features: Breakfast Bar, Eat-in Kitchen, Formal Dining Room, Open Floorplan
- Level: Main
- Area: 104
- Dimensions: 13 x 8
Family room
- Level: Lower
- Area: 475
- Dimensions: 19 x 25
Kitchen
- Level: Main
- Area: 437
- Dimensions: 19 x 23
Living room
- Level: Main
- Area: 210
- Dimensions: 15 x 14
Heating
- Forced Air, Natural Gas
Cooling
- Central Air
Appliances
- Included: Dishwasher, Disposal, Dryer, Exhaust Fan, Microwave, Range, Refrigerator, Washer, Gas Water Heater, Water Softener Owned
- Laundry: Washer/Dryer Hookups, Upper Level
Features
- Ceiling Fan(s), Eat-In Kitchen, Ethernet Wired, Kitchen Center Island, Natural Woodwork, Vaulted Ceiling(s), Bath Description: 3/4 Primary, Main Floor 1/2 Bath, Private Primary, Separate Tub & Shower, Upper Level Bath, 3+ Same Floor Bedrooms(L)
- Flooring: Hardwood, Tile
- Windows: Window Coverings
- Basement: Drainage System,Finished,Sump Pump,Concrete,Full
- Has fireplace: Yes
- Fireplace features: Gas
Interior area
- Total structure area: 2,874
- Total interior livable area: 2,874 sqft
- Finished area above ground: 2,006
- Finished area below ground: 868
Property
Parking
- Total spaces: 3
- Parking features: Asphalt, Attached, Garage Door Opener
- Attached garage spaces: 3
Features
- Levels: Two
- Stories: 2
- Patio & porch: Patio, Porch
- Pool features: In Ground, Heated, Shared
Lot
- Size: 9,583 Square Feet
- Dimensions: 65 x 130
- Features: Landscaped, Few Trees, Inground Sprinkler System
Details
- Foundation area: 868
- Parcel number: 114386002170
- Other equipment: Air to Air Exchange
Construction
Type & style
- Home type: SingleFamily
- Property subtype: Single Family Residence
Materials
- Block, Vinyl Siding
- Roof: Asphalt
Condition
- Previously Owned
- New construction: No
- Year built: 2023
Utilities & green energy
- Sewer: City
- Water: Public
- Utilities for property: Underground Utilities
Community & HOA
Community
- Security: Smoke Detector(s), Carbon Monoxide Detector(s)
HOA
- Has HOA: Yes
Location
- Region: Saint Michael
Financial & listing details
- Price per square foot: $205/sqft
- Tax assessed value: $522,000
- Annual tax amount: $6,350
- Date on market: 7/16/2026
- Listing terms: Cash,Conventional,FHA
Price history
| Date | Event | Price |
|---|---|---|
| 7/15/2026 | Sold | $590,099-2.4%$205/sqft |
Source:  RASM #7040294 Report a problem RASM #7040294 Report a problem | ||
| 7/2/2026 | Pending sale | $604,900$210/sqft |
Source:  NorthstarMLS as distributed by MLS GRID #7074110 Report a problem NorthstarMLS as distributed by MLS GRID #7074110 Report a problem | ||
| 6/8/2026 | Price change | $604,900-1.6%$210/sqft |
Source: RASM #7040294 Report a problem | ||
| 5/15/2026 | Listed for sale | $614,900+2.5%$214/sqft |
Source: RASM #7040294 Report a problem | ||
| 3/22/2024 | Sold | $600,000-4%$209/sqft |
Source: NorthstarMLS as distributed by MLS GRID #6451156 Report a problem | ||
| 2/15/2024 | Pending sale | $624,990$217/sqft |
Source: NorthstarMLS as distributed by MLS GRID #6451156 Report a problem | ||
| 10/21/2023 | Listed for sale | $624,990$217/sqft |
Source: NorthstarMLS as distributed by MLS GRID #6451156 Report a problem | ||
| 10/21/2023 | Listing removed | -- |
Source: NorthstarMLS as distributed by MLS GRID #6417669 Report a problem | ||
| 8/20/2023 | Listed for sale | $624,990$217/sqft |
Source: NorthstarMLS as distributed by MLS GRID #6417669 Report a problem | ||
Public tax history
| Year | Property taxes | Tax assessment |
|---|---|---|
| 2024 | $1,328 +320.3% | $522,000 +316.6% |
| 2023 | $316 +731.6% | $125,300 +11.9% |
| 2022 | $38 | $112,000 |
Find assessor info on the county website
Neighborhood: 55376
Nearby homes
- $734,7944 bd4 ba3.4k sqft2696 Kendall Ave NE, Saint Michael, MN 55376Sold

- $588,0004 bd4 ba2.7k sqft2684 Kendall Ave NE, Saint Michael, MN 55376Sold
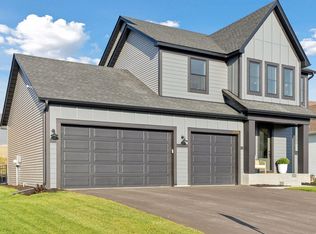
- $635,6005 bd1 ba2.7k sqft2700 Kendall Ave NE, Saint Michael, MN 55376Off Market
- $630,0005 bd4 ba3.8k sqft2699 Kenwood Ave NE, Saint Michael, MN 55376Sold

- $94,0004 bd3 ba2.6k sqft2680 Kendall Ave NE, Saint Michael, MN 55376Sold
- $627,6004 bd4 ba3k sqft2693 Kenwood Ave NE, Saint Michael, MN 55376Sold
- $616,4503 bd3 ba2.9k sqft2707 Kenwood Ave NE, Saint Michael, MN 55376Sold
- $594,5503 bd3 ba2.9k sqft2677 Kenwood Ave NE, Saint Michael, MN 55376Sold
Nearby schools
GreatSchools rating
- 9/10St. Michael Elementary SchoolGrades: 1-4Distance: 1.2 mi
- 8/10St. Michael-Albertville Middle EastGrades: 5-8Distance: 3.2 mi
- 9/10St. Michael-Albertville Senior High SchoolGrades: 9-12Distance: 3.1 mi
Schools provided by the listing agent
- District: St. Michael-Albertville #885
Source: RASM. This data may not be complete. We recommend contacting the local school district to confirm school assignments for this home.
Get a cash offer in 3 minutes
Find out how much your home could sell for in as little as 3 minutes with a no-obligation cash offer.
Estimated market value
$590,200
Get a cash offer in 3 minutes
Find out how much your home could sell for in as little as 3 minutes with a no-obligation cash offer.
Estimated market value
$590,200
- Minnesota
- Wright County
- Saint Michael
- 55376
- 2692 Kendall Ave NE
Nearby cities
Nearby zip codes
Other Saint Michael Topics
