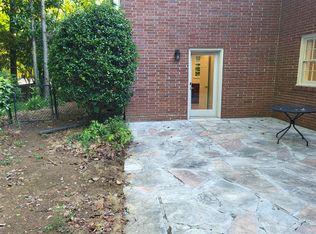
Beautifully renovated traditional ranch in the heart of sought-after Breckenridge Subdivision and Oak Grove Elementary School! Spacious Entry Foyer opens to large formal living room, and a dining room which seats 12, all with 9 ft. ceilings. New quartz waterfall countertop on island, Dacor SS appliances, Bosch dishwasher, beverage fridge, built-in shelves, glass cabinets, built-in microwave, wall oven, and warming drawer. Large walk-in pantry is a cook's delight! Breakfast room with bay window offers plenty of sunlight and overlooks private and wooded back yard! Family room has a gas fireplace and leads through French doors to a nice deck with gas grill, perfect for entertaining. Three secondary bedrooms share 2 tastefully renovated bathrooms. Separate powder room in hallway. Bright Master Bedroom with lovely large picture windows is spacious and has plenty of room for lounging. Master Bathroom boasts two separate vanities, big specialty mirrors (one with a tv inside), gigantic jacuzzi tub, spotless walk-in shower, separate WC and very roomy closet with built-in ironing board. The full basement has a large, livable, usable daylight area with the following on one side: 5th bedroom with full bathroom, cozy and private, great for an office; kitchen is perfect for entertaining; space for a pool table; sitting area with a fireplace; and a stage area. The nice-sized laundry room is located in the basement and provides plenty of additional storage with utility sinks. Additional in-law suite on terrace level includes a bedroom and bathroom, kitchen, and a nice living room, great for guests or can be used as an ADU with no rental restrictions!!! 3 car garage is perfect for extra storage of a car or other big items; lower parking pad on terrace level has easy access to basement and in-law suite...no stairs at all! Terrace level is fenced in, flat, with new sod and river rock patio, providing great area for play or pets. House sits on .7 acres and the back yard extends to the second fence in back, so easy possible expansion of the back yard (Owners have drawings and provided upon request). Enormous front lawn is flat and so usable. Professionally landscaped front yard is easy to maintain. Super convenient location, just 10 min drive From CHOA; 15-20 min from Brookhaven; 15 min to Decatur; 15 min to Emory and CDC. 10 min from Mercer University. Walk to Briarlake Forest and popular Twin Lakes Swim and Tennis Club. Breckenridge has a very active civic association which sponsors parties and also has a very active neighborhood network including Ladies of Breckenridge, 2 Garden Clubs, book clubs, mahjong groups, men's weekly breakfasts.
Closed
Zillow last checked:
Listing updated:
Bought with:
Robert Smith, 417466
Sanders RE, LLC
Source: FMLS GA,MLS#: 7384777
Price history
| Date | Event | Price |
|---|---|---|
| 6/17/2024 | Sold | $1,030,000-6.4%$320/sqft |
Source:  FMLS GA #7384777 Report a problem FMLS GA #7384777 Report a problem | ||
| 5/20/2024 | Pending sale | $1,100,000$341/sqft |
Source:  GAMLS #10297161 Report a problem GAMLS #10297161 Report a problem | ||
| 5/10/2024 | Listed for sale | $1,100,000$341/sqft |
Source: FMLS GA #7384777 Report a problem | ||
| 5/10/2024 | Listing removed | $1,100,000$341/sqft |
Source: FMLS GA #7369804 Report a problem | ||
| 5/10/2024 | Price change | $1,100,000+0%$341/sqft |
Source: FMLS GA #7369804 Report a problem | ||
| 5/2/2024 | Price change | $1,099,900-4.4%$341/sqft |
Source: GAMLS #10282789 Report a problem | ||
| 4/18/2024 | Listed for sale | $1,150,000+117.8%$357/sqft |
Source: GAMLS #10282789 Report a problem | ||
| 1/5/2006 | Sold | $528,000$164/sqft |
Source: Public Record Report a problem | ||
Nearby homes
Get a cash offer in 3 minutes
Find out how much your home could sell for in as little as 3 minutes with a no-obligation cash offer.
Estimated market value
$1,195,300
