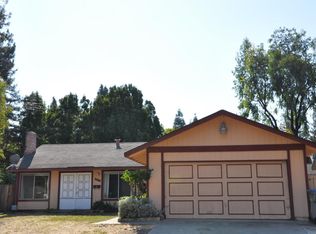
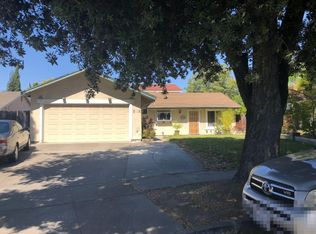
This 1970s tracked house was originally built as a 2 bedroom with 1 full bath with ~900 sq. ft. This home was expanded three times and now has 4 bedrooms and 3 full baths and is >2300 sq. ft. of single level living area. The front of the house is modest, and has hardly changed from the original except for the beautiful 42" wide oak front door with two side light panels. All the additions were permitted, inspected and built to high quality standards. Its living areas (kitchen, living room and family room) have an open concept layout. The master bedroom suite is large (~700 sq. ft.) and private with a 5 piece bath and large closets. The two other bathrooms service the bedrooms and the public areas and are spread out. All the bathrooms have high quality plumbing fixture and cultured onyx sinks and shower surrounds. The laundry is within the house (not in the garage) and near the master bedroom. The family room and master bedroom are wired for surround sound. The 8600 sq. ft. lot is on a turn in the road and is kite shaped. The house is situated toward the front of the lot with a small front yard and a large useable back yard. The yards are nicely landscaped and have lots of beautiful plants. The back yard has a nice covered patio, a large grassy area and is like a private secret garden.
This property is off market, which means it's not currently listed for sale or rent on Zillow. This may be different from what's available on other websites or public sources.