This 2001 home has been updated. Upgrades throughout. It features 2 bedrooms, 1 1/2 baths. Newly remodeled kitchen with all new stainless-steel appliances. New cabinets. Washer/Dryer included. Vinyl flooring throughout with ceramic tile in the bathrooms. This home as a front screened in Lanai (12x18). Indoor outdoor carpet on the lanai. Golf cart included.
For sale
$60,000
2692 NE Highway 70 #574, Arcadia, FL 34266
2beds
--sqft
Manufactured Home
Built in 2001
-- sqft lot
$-- Zestimate®
$--/sqft
$-- HOA
What's special
Ceramic tileIndoor outdoor carpetFront screened in lanaiVinyl flooringNewly remodeled kitchenNew cabinetsStainless-steel appliances
- 331 days |
- 6 |
- 1 |
Zillow last checked:
Listing updated:
Listed by:
Charla Castelli 863-494-5669,
Arcadia Village Country Club
Source: My State MLS,MLS#: 11567224
Facts & features
Interior
Bedrooms & bathrooms
- Bedrooms: 2
- Bathrooms: 1
- Full bathrooms: 1
Basement
- Area: 0
Heating
- Has Heating (Unspecified Type)
Features
- Has basement: No
- Has fireplace: No
Interior area
- Total structure area: 0
- Finished area above ground: 0
Property
Details
- Lease amount: $1,210
Construction
Type & style
- Home type: MobileManufactured
- Property subtype: Manufactured Home
Condition
- New construction: No
- Year built: 2001
Utilities & green energy
- Electric: Amps(0)
Community & HOA
Community
- Features: 55 and Over
- Senior community: Yes
HOA
- Has HOA: No
- Amenities included: 55 and Over
Location
- Region: Arcadia
Financial & listing details
- Date on market: 9/3/2025
- Date available: 08/28/2025
- Listing agreement: Exclusive
Charla Castelli
Charla Castelli
(863) 494-5669
By pressing Contact Agent, you agree that the real estate professional identified above may call/text you about your search, which may involve use of automated means and pre-recorded/artificial voices. You don't need to consent as a condition of buying any property, goods, or services. Message/data rates may apply. You also agree to our Terms of Use. Zillow does not endorse any real estate professionals. We may share information about your recent and future site activity with your agent to help them understand what you're looking for in a home.
Estimated market value
Not available
Estimated sales range
Not available
Not available
Price history
| Date | Event | Price |
|---|---|---|
| 11/18/2025 | Price change | $60,000-33.3% |
Source: My State MLS #11567224 Report a problem | ||
| 10/31/2025 | Price change | $90,000-9.1% |
Source: My State MLS #11567224 Report a problem | ||
| 10/24/2025 | Price change | $99,000-16.8% |
Source: My State MLS #11567224 Report a problem | ||
| 9/3/2025 | Listed for sale | $119,000 |
Source: My State MLS #11567224 Report a problem | ||
Public tax history
Tax history is unavailable.
Monthly payment
Climate risks
Neighborhood: 34266
Nearby schools
GreatSchools rating
- 3/10Memorial Elementary SchoolGrades: PK-5Distance: 1.4 mi
- 4/10Desoto Middle SchoolGrades: 6-8Distance: 1.4 mi
- 3/10Desoto County High SchoolGrades: 9-12Distance: 0.9 mi
Schools provided by the listing agent
- District: 000000
Source: My State MLS. This data may not be complete. We recommend contacting the local school district to confirm school assignments for this home.
- $60,0002 bd2 ba-- sqft2692 NE Highway 70 #129, Arcadia, FL 34266For Sale

- $59,9002 bd2 ba-- sqft2692 NE Highway 70 #67, Arcadia, FL 34266For Sale

- $65,0002 bd2 ba-- sqft2692 NE Highway 70 #610, Arcadia, FL 34266For Sale
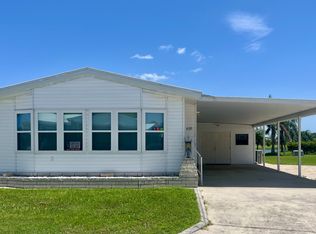
- $99,0002 bd2 ba-- sqft2692 NE Highway 70 #134, Arcadia, FL 34266For Sale

- $79,0002 bd2 ba-- sqft2692 NE Highway 70 #716, Arcadia, FL 34266For Sale
- $90,0002 bd2 ba-- sqft2692 NE Highway 70 #424, Arcadia, FL 34266For Sale
- $77,5002 bd2 ba-- sqft2692 NE Highway 70 #180, Arcadia, FL 34266For Sale
- $54,0002 bd2 ba-- sqft2692 NE Highway 70 #714, Arcadia, FL 34266For Sale
- $119,0003 bd2 ba1.5k sqft2692 NE Highway 70 #420, Arcadia, FL 34266For Sale
Similar homes
- $59,9002 bd2 ba-- sqft157 Buena Vista Dr #157, Arcadia, FL 34266For Sale
 MLS ID #11873335, Gabrielle Ardita, Coast to Coast Mobile Home Sales LLC. My State MLS
 - $56,9002 bd2 ba-- sqft2692 NE Highway 70 #523, Arcadia, FL 34266For Sale
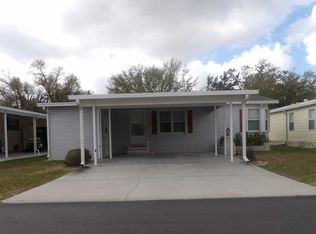 MLS ID #11668756, Charla Castelli, Arcadia Village Country Club. My State MLS
 - $59,9002 bd2 ba-- sqft2692 NE Highway 70 #67, Arcadia, FL 34266For SaleMLS ID #11613829, Charla Castelli, Arcadia Village Country Club. My State MLS
- $54,0002 bd2 ba-- sqft2692 NE Highway 70 #714, Arcadia, FL 34266For Sale
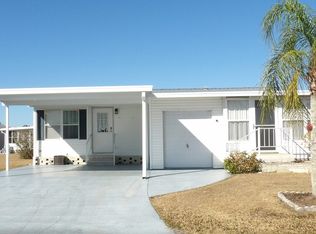 MLS ID #11652012, Charla Castelli, Arcadia Village Country Club. My State MLS
 - $65,0002 bd2 ba-- sqft2692 NE Highway 70 #610, Arcadia, FL 34266For SaleMLS ID #11544222, Patricia Black, Lighthouse Mobile Home Sales. My State MLS
- $64,9002 bd2 ba-- sqft461 International Blvd #461, Arcadia, FL 34266For SaleMLS ID #11852620, Gabrielle Ardita, Coast to Coast Mobile Home Sales LLC. My State MLS
- $63,0002 bd2 ba900 sqft2692 NE Highway 70 #576, Arcadia, FL 34266For SaleMLS ID #11537453, Richie Watson, Coast to Coast Mobile Home Sales LLC. My State MLS
- $44,9002 bd2 ba-- sqft25 Casa Grande Dr #25, Arcadia, FL 34266For SaleMLS ID #11905464, Gabrielle Ardita, Coast to Coast Mobile Home Sales LLC. My State MLS
- $65,0002 bd2 ba-- sqft2692 NE Highway 70 #535, Arcadia, FL 34266For SaleMLS ID #11583811, Charla Castelli, Arcadia Village Country Club. My State MLS
- $52,0002 bd2 ba-- sqft2692 NE Highway 70 Lot 79, Arcadia, FL 34266For SaleMLS ID #11665617, Charla Castelli, Arcadia Village Country Club. My State MLS
- $57,5004 bd2 ba1.7k sqft1236 SE Mills Ave, Arcadia, FL 34266AuctionXome
- $50,0002 bd2 ba-- sqft2692 NE Highway 70 #59, Arcadia, FL 34266For SaleMLS ID #11654325, Charla Castelli, Arcadia Village Country Club. My State MLS
- $57,0002 bd2 ba-- sqft4810 NW Highway 72 #119, Arcadia, FL 34266For SaleMLS ID #11774520, Richie Watson, Coast to Coast Mobile Home Sales LLC. My State MLS
- $67,9002 bd2 ba1.2k sqft2692 NE Highway 70 Lot 47, Arcadia, FL 34266For SaleMLS ID #11619990, Patricia Black, Lighthouse Mobile Home Sales. My State MLS
- $69,9004 bd3 ba-- sqft2692 NE Highway 70 Lot 19, Arcadia, FL 34266For SaleMLS ID #11684377, Charla Castelli, Arcadia Village Country Club. My State MLS
- $64,9002 bd2 ba-- sqft4810 NW Highway 72 #92, Arcadia, FL 34266For SaleMLS ID #11691081, Richie Watson, Coast to Coast Mobile Home Sales LLC. My State MLS
- $55,0001 bd1 ba408 sqftBig Tree, Arcadia, FL 34266For SaleMLS ID #595173, Sales Representative. MHBO
- $79,9002 bd2 ba-- sqft616 Sorrento Cir #616, Arcadia, FL 34266For SaleMLS ID #11899946, Gabrielle Ardita, Coast to Coast Mobile Home Sales LLC. My State MLS
- $75,0002 bd2 ba-- sqft2692 NE Highway 70 Lot 122, Arcadia, FL 34266For SaleMLS ID #11621183, Charla Castelli, Arcadia Village Country Club. My State MLS
- $79,0003 bd2 ba-- sqft2692 NE Highway 70 #40, Arcadia, FL 34266For SaleMLS ID #11582528, Charla Castelli, Arcadia Village Country Club. My State MLS
