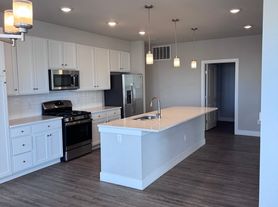
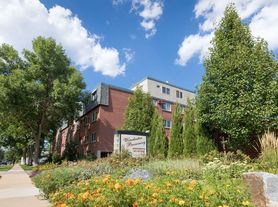
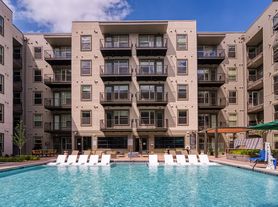
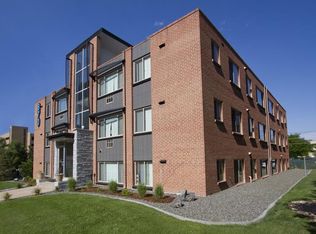
Opportunity in Denver's Overland neighborhood! This low-maintenance, single-level 2-bedroom attached home offers an efficient floor plan, detached garage, private front patio, and access to a shared backyard—features that appeal to both tenants and owner-occupants.
The functional layout maximizes every square foot, with a bright living area and two versatile bedrooms. The private front patio provides a welcoming outdoor retreat, while the shared backyard offers additional green space without the responsibility of maintaining a large private yard. A detached garage adds valuable parking and storage.
Located just minutes from South Broadway, the South Platte River Trail, downtown Denver, DU, light rail, and major commuter routes, this property is positioned in a convenient, high-demand location with strong long-term rental appeal.
Whether you're looking to expand your investment portfolio, secure a long-term rental, or purchase an affordable Denver home with future upside, this Overland property is one worth considering.
For sale
$279,000
2692 S Acoma Street, Denver, CO 80223
2beds
672sqft
Condominium
Built in 1953
-- sqft lot
$239,400 Zestimate®
$415/sqft
$300/mo HOA
What's special
- 20 days |
- 461 |
- 25 |
Zillow last checked:
Listing updated:
Listed by:
Michi Sakurai 323-327-7120 michi.sakurai@compass.com,
Compass Colorado, LLC - Boulder,
Nathan Brewer 720-413-2100,
Compass - Denver
Source: REcolorado as distributed by MLS GRID,MLS#: 9230728
Loading...
Facts & features
Interior
Bedrooms & bathrooms
- Bedrooms: 2
- Bathrooms: 1
- Full bathrooms: 1
- Main level bathrooms: 1
- Main level bedrooms: 2
Bedroom
- Description: Refinished Hardwood Floors, New Paint, New Ceiling Fan W/ Light
- Features: Primary Suite
- Level: Main
Bedroom
- Description: Refinished Hardwood Flooring, New Paint, New Light Fixture
- Level: Main
Bathroom
- Description: New Shower Tile, New Vanity, Lighting, And Paint
- Level: Main
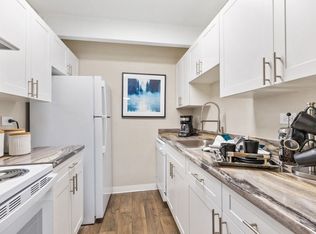
Kitchen
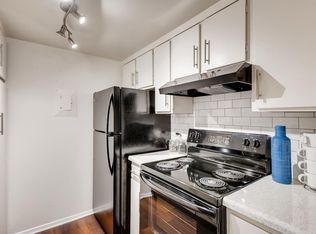
- Description: Tile Flooring, New Countertops, New Backsplash New Kitchen Sink Faucet, New Paint
- Level: Main
Laundry
- Description: W/D In Kitchen Area (Included)
- Level: Main
Living room
- Description: Refinished Hardwood Flooring, New Paint
- Level: Main
Heating
- Forced Air
Cooling
- None
Appliances
- Included: Dishwasher, Disposal, Dryer, Microwave, Oven, Range, Refrigerator, Washer
- Laundry: In Unit
Features
- Ceiling Fan(s), Eat-in Kitchen, Granite Counters, No Stairs, Smoke Free, Tile Counters
- Flooring: Tile, Wood
- Basement: Crawl Space
- Common walls with other units/homes: 2+ Common Walls
Interior area
- Total structure area: 672
- Total interior livable area: 672 sqft
- Finished area above ground: 672
Video & virtual tour
Property
Parking
- Total spaces: 2
- Parking features: Concrete
- Garage spaces: 1
- Details: Off Street Spaces: 1
Features
- Levels: One
- Stories: 1
- Entry location: Exterior Access
- Patio & porch: Front Porch
- Fencing: Full
- Has view: Yes
- View description: City
Lot
- Size: 0.29 Acres
- Features: Corner Lot, Landscaped, Near Public Transit, Sprinklers In Front, Sprinklers In Rear
Details
- Parcel number: 527512026
- Zoning: U-TU-C
- Special conditions: Standard
Construction
Type & style
- Home type: Condo
- Property subtype: Condominium
- Attached to another structure: Yes
Materials
- Brick
- Foundation: Slab
Condition
- Year built: 1953
Utilities & green energy
- Sewer: Public Sewer
- Water: Public
- Utilities for property: Electricity Connected, Natural Gas Connected, Phone Available
Community & HOA
Community
- Security: Smoke Detector(s)
- Subdivision: Overland
HOA
- Has HOA: Yes
- Services included: Reserve Fund, Insurance, Maintenance Grounds, Maintenance Structure, Sewer, Snow Removal, Water
- HOA fee: $300 monthly
- HOA name: CCM-HOA
- HOA phone: 303-306-4586
Location
- Region: Denver
Financial & listing details
- Price per square foot: $415/sqft
- Tax assessed value: $318,300
- Annual tax amount: $1,555
- Date on market: 6/22/2026
- Listing terms: 1031 Exchange,Cash,Conventional,FHA
- Exclusions: Staging Items
- Ownership: Corporation/Trust
- Electric utility on property: Yes
- Road surface type: Alley Paved, Paved
Estimated market value
$239,400
$215,000 - $261,000
$2,065/mo
Price history
| Date | Event | Price |
|---|---|---|
| 6/22/2026 | Listed for sale | $279,000+346.4%$415/sqft |
Source: | ||
| 3/24/2021 | Listing removed | -- |
Source: Owner Report a problem | ||
| 8/22/2019 | Listing removed | $1,300$2/sqft |
Source: Owner Report a problem | ||
| 8/21/2019 | Price change | $1,300-7.1%$2/sqft |
Source: Owner Report a problem | ||
| 8/10/2019 | Listed for rent | $1,400+16.7%$2/sqft |
Source: Owner Report a problem | ||
| 3/23/2018 | Listing removed | $1,200$2/sqft |
Source: Owner Report a problem | ||
| 3/18/2018 | Listed for rent | $1,200$2/sqft |
Source: Owner Report a problem | ||
| 11/3/2006 | Sold | $62,500-43.7%$93/sqft |
Source: Public Record Report a problem | ||
| 2/19/2003 | Sold | $110,951-12.6%$165/sqft |
Source: Public Record Report a problem | ||
| 5/7/2002 | Sold | $127,000$189/sqft |
Source: Public Record Report a problem | ||
Public tax history
| Year | Property taxes | Tax assessment |
|---|---|---|
| 2024 | $1,368 -6.9% | $17,650 -14% |
| 2023 | $1,469 +3.5% | $20,520 +11.1% |
| 2022 | $1,419 +49.8% | $18,470 -2.8% |
| 2021 | $947 +2.9% | $19,010 +48.9% |
| 2020 | $920 -27% | $12,763 -0.7% |
| 2019 | $1,261 | $12,852 -21.2% |
| 2018 | $1,261 +0.3% | $16,300 |
| 2017 | $1,257 +54.6% | $16,300 +56.6% |
| 2016 | $813 +12.4% | $10,410 |
| 2015 | $723 0% | $10,410 +19.5% |
| 2014 | $724 +14.9% | $8,710 -30.9% |
| 2005 | $630 | $12,610 |
Find assessor info on the county website
Monthly payment
Est. payment$--/mo
Payment breakdown
Explore the cost of this home by adjusting the details. Changes won't be saved.All calculations are estimates and provided by Zillow, Inc. for informational purposes only. Actual amounts may vary.
HOA fees may include property taxes on listings classified as Co-Ops. Contact the listing agent and/or owner for fee details.
Mortgage interest rates are dependent on a number of factors, including credit score, down payment, and repayment length. Interest rate data provided by Zillow Group Marketplace, Inc. as of 1/1/1970 from various mortgage lenders with which we have lead or other similar arrangements; the Estimated Payment is an average of those rates.
See how much you could borrow to make a competitive offer.
Climate risks
Neighborhood: Overland
Nearby schools
GreatSchools rating
- 8/10Asbury Elementary SchoolGrades: K-5Distance: 1.2 mi
- 6/10Grant Middle SchoolGrades: 6-8Distance: 1.3 mi
- 7/10South High SchoolGrades: 9-12Distance: 2 mi
Schools provided by the listing agent
- Elementary: Asbury
- Middle: Grant
- High: South
- District: Denver 1
Source: REcolorado as distributed by MLS GRID. This data may not be complete. We recommend contacting the local school district to confirm school assignments for this home.
A local agent can set up tours, give advice and negotiate with sellers.
- Colorado
- Denver County
- Denver
- 80223
- Overland
- 2692 S Acoma Street