Welcome to this stunning 4-bedroom, 3-bath end-unit townhome on a quiet street in the highly desirable Lost Creek community, where peaceful wooded views and everyday convenience come together beautifully. Entry through a private entrance leads to a bright, open main level designed for both comfort and entertaining. Vaulted ceilings, a cozy fireplace, and a seamless flow from the living and dining area extend directly to a private balcony overlooking the trees. An ideal space for relaxation or entertaining guests. The kitchen serves as the heart of the home, showcasing an open layout that connects effortlessly to the dining area. Corian countertops, a tile backsplash, pantry, hardwood flooring, and an abundance of 42" white cabinetry provide both charm and exceptional storage. Upstairs features three spacious bedrooms and two full bathrooms, including a light-filled primary suite with a large walk-in closet and private bath, offering a peaceful retreat at the end of the day. Vinyl flooring has been added to all bedrooms, creating a fresh, modern, and low-maintenance finish. The lower level expands the living space with a warm and inviting family room, a fourth bedroom, full bathroom, a laundry area, garage access, and direct walkout access to a private patio. Vinyl flooring continues throughout the lower level. Indoor and outdoor living blend seamlessly with two private outdoor spaces. An elevated balcony surrounded by trees and a ground-level patio ideal for gatherings or quiet moments. All of this is located close to shopping, dining, top-rated schools, entertainment, Metra, and major expressways. Perfect balance of serenity and convenience!
Closed
$410,000
2692 S Embers Ln #0, Arlington Heights, IL 60005
4beds
1,650sqft
Condominium, Single Family Residence
Built in 1993
-- sqft lot
$410,800 Zestimate®
$248/sqft
$2,952 Estimated rent
Home value
$410,800
$390,000 - $431,000
$2,952/mo
Zestimate® history
Owner options
List your home for rent
$2,952/mo
Rent Zestimate®
Find your next renter with Zillow Rental Manager. Plus, with online applications, you can quickly screen prospective tenants – for free.
$2,952/mo
Rent Zestimate®
Refinance and save
$3,279/mo
Est. payment
Refinancing to a lower rate could help reduce your monthly payments and save thousands over the life of the loan.
$3,279/mo
Est. payment
Explore your selling options
Work with a Zillow partner agent
Leverage their expertise and Zillow's premium Showcase listings to get your home seen by more buyers.
Get startedList with your own agent
Get your home in front of millions of buyers by listing it on Zillow.
Learn how to do itSell it yourself
Take full control of how buyers see your home on Zillow by listing For Sale by Owner (FSBO).
List your homeWhat's special
Cozy fireplaceFourth bedroomThree spacious bedroomsLight-filled primary suitePrivate entranceQuiet streetBright open main level
Zillow last checked:
Listing updated:
Listed by:
Holly Murguia (224)699-5002,
Redfin Corporation
Bought with:
Fabian Rodriguez
Coldwell Banker Realty
Luis Gonzalez
Coldwell Banker Realty
Source: MRED as distributed by MLS GRID,MLS#: 12674500
Facts & features
Interior
Bedrooms & bathrooms
- Bedrooms: 4
- Bathrooms: 3
- Full bathrooms: 3
Rooms
- Room types: No additional rooms
Primary bedroom
- Features: Flooring (Vinyl), Bathroom (Full)
- Level: Second
- Area: 210 Square Feet
- Dimensions: 14X15
Bedroom 2
- Features: Flooring (Vinyl)
- Level: Second
- Area: 100 Square Feet
- Dimensions: 10X10
Bedroom 3
- Features: Flooring (Vinyl)
- Level: Second
- Area: 100 Square Feet
- Dimensions: 10X10
Bedroom 4
- Features: Flooring (Vinyl)
- Level: Main
- Area: 108 Square Feet
- Dimensions: 9X12
Dining room
- Features: Flooring (Hardwood)
- Level: Second
- Dimensions: COMBO
Family room
- Features: Flooring (Vinyl)
- Level: Main
- Area: 228 Square Feet
- Dimensions: 12X19
Kitchen
- Features: Kitchen (Pantry-Closet, SolidSurfaceCounter, Updated Kitchen), Flooring (Hardwood)
- Level: Second
- Area: 108 Square Feet
- Dimensions: 9X12
Laundry
- Features: Flooring (Vinyl)
- Level: Main
- Area: 63 Square Feet
- Dimensions: 9X7
Living room
- Features: Flooring (Hardwood)
- Level: Second
- Area: 532 Square Feet
- Dimensions: 19X28
Heating
- Natural Gas, Forced Air
Cooling
- Central Air
Appliances
- Included: Range, Microwave, Dishwasher, Refrigerator, Washer, Dryer, Disposal, Range Hood
- Laundry: Main Level, Washer Hookup, Gas Dryer Hookup, Electric Dryer Hookup, In Unit, Laundry Closet
Features
- Vaulted Ceiling(s), 1st Floor Bedroom, 1st Floor Full Bath, Storage, Walk-In Closet(s)
- Flooring: Hardwood, Laminate
- Windows: Skylight(s)
- Basement: None
- Number of fireplaces: 1
- Fireplace features: Wood Burning, Attached Fireplace Doors/Screen, Gas Log, Heatilator, Family Room
Interior area
- Total structure area: 0
- Total interior livable area: 1,650 sqft
Property
Parking
- Total spaces: 2
- Parking features: Garage Door Opener, Yes, Garage Owned, Attached, Garage
- Attached garage spaces: 2
- Has uncovered spaces: Yes
Accessibility
- Accessibility features: No Disability Access
Details
- Parcel number: 08221040111067
- Special conditions: None
- Other equipment: TV-Cable, Ceiling Fan(s)
Construction
Type & style
- Home type: Condo
- Property subtype: Condominium, Single Family Residence
Materials
- Vinyl Siding, Brick
Condition
- New construction: No
- Year built: 1993
Utilities & green energy
- Electric: Circuit Breakers
- Sewer: Public Sewer
- Water: Lake Michigan
Community & HOA
Community
- Security: Carbon Monoxide Detector(s)
HOA
- Has HOA: Yes
- Amenities included: Park
- Services included: Insurance, Exterior Maintenance, Lawn Care, Scavenger, Snow Removal
- HOA fee: $336 monthly
Location
- Region: Arlington Heights
Financial & listing details
- Price per square foot: $248/sqft
- Annual tax amount: $6,954
- Date on market: 6/10/2026
- Listing terms: FHA
- Ownership: Condo
Price history
| Date | Event | Price |
|---|---|---|
| 7/31/2026 | Sold | $410,000$248/sqft |
Source:  MRED as distributed by MLS GRID #12674500 Report a problem MRED as distributed by MLS GRID #12674500 Report a problem | ||
| 6/16/2026 | Contingent | $410,000$248/sqft |
Source: MRED as distributed by MLS GRID #12674500 Report a problem | ||
| 6/10/2026 | Listed for sale | $410,000-3.5%$248/sqft |
Source: MRED as distributed by MLS GRID #12674500 Report a problem | ||
| 6/10/2026 | Listing removed | $424,900$258/sqft |
Source: MRED as distributed by MLS GRID #12655981 Report a problem | ||
| 5/29/2026 | Listed for sale | $424,900+37.1%$258/sqft |
Source: MRED as distributed by MLS GRID #12655981 Report a problem | ||
| 9/26/2022 | Sold | $310,000$188/sqft |
Source: MRED as distributed by MLS GRID #11480135 Report a problem | ||
| 8/15/2022 | Contingent | $310,000$188/sqft |
Source: MRED as distributed by MLS GRID #11480135 Report a problem | ||
| 8/8/2022 | Listed for sale | $310,000$188/sqft |
Source: MRED as distributed by MLS GRID #11480135 Report a problem | ||
Public tax history
Tax history is unavailable.
Neighborhood: 60005
Nearby homes
- $334,9003 bd2 ba1.6k sqft2650 S Embers Ln, Arlington Heights, IL 60005Sold
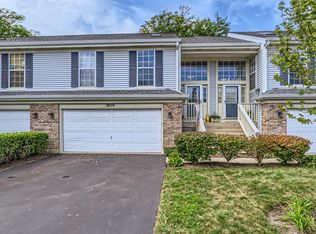
- $373,6003 bd-- ba-- sqft2728 S Embers Ln, Arlington Heights, IL 60005Off Market

- $358,2003 bd2 ba1.6k sqft2724 S Embers Ln #4-A, Arlington Heights, IL 60005Off Market

- $352,7002 bd2 ba1.8k sqft2684 S Embers Ln #A, Arlington Heights, IL 60005Off Market
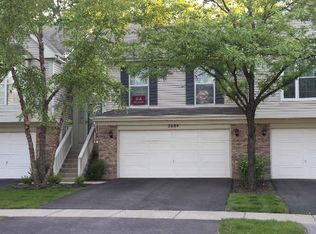
- $374,2003 bd-- ba-- sqft2749 S Embers Ln, Arlington Heights, IL 60005Off Market
- $346,4003 bd-- ba-- sqft2771 S Embers Ln, Arlington Heights, IL 60005Off Market
- $358,9003 bd-- ba-- sqft2791 S Embers Ln, Arlington Heights, IL 60005Off Market
- $401,9004 bd3 ba-- sqft2795 S Embers Ln, Arlington Heights, IL 60005Off Market
- $365,2003 bd2 ba1.6k sqft2724 S Embers Ln, Arlington Heights, IL 60005Off Market
Nearby schools
GreatSchools rating
- 5/10Juliette Low Elementary SchoolGrades: K-5Distance: 1.6 mi
- 7/10Holmes Jr High SchoolGrades: 6-8Distance: 1.1 mi
- 8/10Rolling Meadows High SchoolGrades: 9-12Distance: 3 mi
Schools provided by the listing agent
- Elementary: Juliette Low Elementary School
- Middle: Holmes Junior High School
- High: Rolling Meadows High School
- District: 59
Source: MRED as distributed by MLS GRID. This data may not be complete. We recommend contacting the local school district to confirm school assignments for this home.
Get a cash offer in 3 minutes
Find out how much your home could sell for in as little as 3 minutes with a no-obligation cash offer.
Estimated market value
$410,800
Get a cash offer in 3 minutes
Find out how much your home could sell for in as little as 3 minutes with a no-obligation cash offer.
Estimated market value
$410,800
- Illinois
- Cook County
- Arlington Heights
- 60005
- 2692 S Embers Ln Unit 0
Nearby cities
Nearby neighborhoods
Nearby zip codes
Other Arlington Heights Topics
- Apartments for Rent in 60005
- Houses for Sale in 60005
- Houses for Rent in 60005
- 60005 Real Estate
- Arlington Heights Condos
- Houses for Sale in Arlington Heights
- Newest Listings in Arlington Heights
- Arlington Heights Home Values
- Arlington Heights Real Estate Agents
- Arlington Heights Refinance
- Arlington Heights Mortgage Rates
