Welcome to your one of a kind custom mountain home in the picturesque foothills, only 25 minutes from Denver. The home was built to maximize the beauty of the area with views from almost every room through the energy efficient Anderson windows. A radiant in floor heat system and high level finishes make this an incredibly comfortable luxury home.
The open concept living space is an entertainer's dream with a large kitchen complete with enough countertop space to seat 10 people. The unique octagon shaped dining room is complete with 2 exterior French doors and 2 picture frame windows highlighting the views. An open flow floorplan takes you to the living room which has towering windows that frame the stunning mountain vistas and a gas fireplace creating a serene atmosphere.
The primary suite consumes the entire upper level where you can enjoy a 5-piece ensuite bath, a walk-in closet and a private balcony. This bathroom offers a custom shower and another window above the tub with views to the open space on the backside of Red Rocks.
The main floor features two spacious bedrooms, one with a walkout onto a private patio, and a completely remodeled ¾ bath. Off the kitchen is an office space with natural light streaming in through the large windows and views of the surrounding landscape. High speed internet is hard wired to the home, and a Verizon tower sits atop the adjacent mountain for uninterrupted service.
It doesn’t stop there! The walk-out basement can be fully locked-off and offers flexibility and privacy, with its own kitchen and living area as well as a large bedroom with walk-in closet and updated bathroom. This is the perfect place for in-laws or rental income.
A three car garage and covered parking under the deck provide tons of storage space in this property. Located just 1 mile from hiking and biking trails, 3 miles from i70, 8 minutes from Red Rocks/downtown Morrison and 15 minutes to grocery stores, this prime location is truly unbeatable.
Sold for $1,450,000
$1,450,000
2692 S Mt Evans Lane, Golden, CO 80453
4beds
3baths
4,160sqft
Single Family Residence
Built in ----
0.49 Acres Lot
$1,375,000 Zestimate®
$349/sqft
$4,088 Estimated rent
Home value
$1,375,000
$1.28M - $1.47M
$4,088/mo
Zestimate® history
Owner options
List your home for rent
$4,088/mo
Rent Zestimate®
Find your next renter with Zillow Rental Manager. Plus, with online applications, you can quickly screen prospective tenants – for free.
$4,088/mo
Rent Zestimate®
Refinance and save
$6,746/mo
Est. payment
Refinancing to a lower rate could help reduce your monthly payments and save thousands over the life of the loan.
$6,746/mo
Est. payment
Explore your selling options
Work with a Zillow partner agent
Leverage their expertise and Zillow's premium Showcase listings to get your home seen by more buyers.
Get startedList with your own agent
Get your home in front of millions of buyers by listing it on Zillow.
Learn how to do itSell it yourself
Take full control of how buyers see your home on Zillow by listing For Sale by Owner (FSBO).
List your homeWhat's special
Zillow last checked:
Listing updated:
Listed by:
Wesley Charles 720-712-3887,
eXp Realty, LLC,
iMPACT Team 303-962-4272,
eXp Realty, LLC
Bought with:
Andrew Abrams, 100030726
Guide Real Estate
Source: REcolorado as distributed by MLS GRID,MLS#: 3073642
Facts & features
Interior
Bedrooms & bathrooms
- Bedrooms: 4
- Bathrooms: 3
Interior area
- Total structure area: 4,160
- Total interior livable area: 4,160 sqft
- Finished area above ground: 2,686
- Finished area below ground: 1,474
Property
Parking
- Total spaces: 3
- Parking features: Garage - Attached
- Attached garage spaces: 3
Lot
- Size: 0.49 Acres
Details
- Parcel number: 201160
Construction
Type & style
- Home type: SingleFamily
- Property subtype: Single Family Residence
Community & HOA
Community
- Subdivision: Starbuck Heights
HOA
- Has HOA: No
Location
- Region: Idledale
Financial & listing details
- Price per square foot: $349/sqft
- Annual tax amount: $9,534
- Date on market: 12/3/2025
- Exclusions: Sellers Personal Property. Staging Items.
Price history
| Date | Event | Price |
|---|---|---|
| 2/14/2025 | Sold | $1,450,000$349/sqft |
Source:  REcolorado as distributed by MLS GRID #3073642 Report a problem REcolorado as distributed by MLS GRID #3073642 Report a problem | ||
Public tax history
Tax history is unavailable.
Neighborhood: 80453
Nearby homes
- $1,450,0004 bd3 ba4.1k sqft2692 S Mount Blue Sky Ln, Idledale, CO 80453Sold
- $983,6002 bd2 ba2.1k sqft2693 S Mount Blue Sky Ln, Idledale, CO 80453Off Market
- $522,9002 bd2 ba1.1k sqft2673 S Mount Blue Sky Ln, Idledale, CO 80453Off Market
- $821,2003 bd2 ba1.8k sqft2653 S Mount Blue Sky Ln, Idledale, CO 80453Off Market
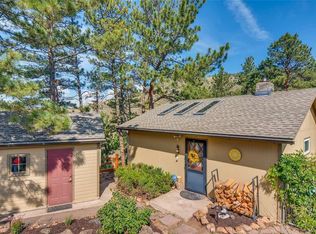
- $1,068,9004 bd3 ba3.4k sqft2632 S Mount Blue Sky Ln, Idledale, CO 80453Off Market
- $477,5002 bd1 ba1.1k sqft2683 S Mount Blue Sky Ln, Idledale, CO 80453Off Market
- $691,5003 bd2 ba1.7k sqft2681 SE Grapevine Rd, Idledale, CO 80453Off Market
- $149,451-- bd-- ba-- sqft2500 S Grapevine Rd, Idledale, CO 80453Off Market
Nearby schools
GreatSchools rating
- 8/10Red Rocks Elementary SchoolGrades: PK-5Distance: 2.5 mi
- 5/10Carmody Middle SchoolGrades: 6-8Distance: 7.2 mi
- 8/10Bear Creek High SchoolGrades: 9-12Distance: 7 mi


Get pre-qualified for a loan
At Zillow Home Loans, we can pre-qualify you in as little as 5 minutes with no impact to your credit score.An equal housing lender. NMLS #10287.
- Colorado
- Jefferson County
- Idledale
- 80453
- 2692 S Mt Evans Lane
Nearby cities
Nearby zip codes
Other Idledale Topics
