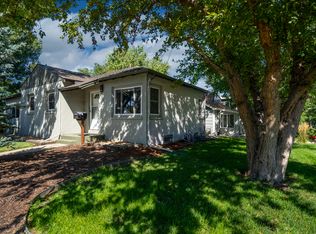
AMAZING OPPORTUNITY FOR AN INCREDIBLY PRICED HOME THAT CAN ALLOW YOU TO BECOME A HOMEOWNER OR THE PERFECT INCOME PROPERTY IN A HIGHLY DESIRABLE AREA THAT IS ONLY MINUTES FROM PORTER HOSPITAL, UNIVERSITY OF DENVER, AND SEVERAL BUSINESS AND EMPLOYEE FACILITIES! HOME IS IN VERY GOOD CONDITION AND IS A PERFECT PROPERTY TO UPGRADE WITH LOTS OF ROOM FOR INCREASING EQUITY AND VALUE! MOVE-IN CONDITION RANCH HOME ON A PRIVATE STREET WITH NEW & ESTABLISHED HOMES! YOU WILL LOVE IT! FIVE BEDROOM/3 BATHS MAKE THIS PERFECT FOR A FAMILY, ROOMMATE, OR FULL-TIME RENTAL! BRIGHT & OPEN LIVING ROOM, WOOD FLOORS, CEILING FAN, BAY WINDOW! KITCHEN IS STEPS AWAY W/WONDERFUL UPDATES W/HARDWOOD CHERRY CABINETS, MARBLE COUNTER TOPS, STAINLESS APPLIANCES, SATINLESS SINK, EAT-IN KITCHEN NOOK, & TILE FLOORS! THREE BEDROOMS/TWO BATHS ON THE MAIN LEVEL THAT ARE ALL BRIGHT & WELCOMING W/ NATURAL SUN LIGHT! FINISHED BASEMENT HAS THE PERFECT SET-UP....LARGE 20' X 24' FAMILY ROOM W/ FLOOR TO CEILING FIREPLACE, LAUNDRY ROOM, 3/4 BATHROOM, & TWO EXPANDED COMFORTING BEDROOMS! THE BACK YARD IS SUPER SHARP & IS FULLY FENCED, COVERED 30' X 10' COVERED PATIO, PLAY GROUND, GARDEN BEDS W/IRRIGATION...WOW! YOU ARE GOING TO LOVE IT! OVERSIZED TWO-CAR GARAGE MAKES THIS EVEN MORE DESIRABLE! PRIME AREA WITH NUMEROUS PARKS, SHOPPING, DINING, COFFEE SHOPS, BREWERIES, & RESTURANTS! WONDERFUL NEIGHBORHOOD BUT CLOSE TO EVERYTHING! A 5-MINUTE WALK TO HARVEY PARK & GOLF COURSE RATED "TOP FIVE" DENVER PARKS! WELCOME HOME!
Sold for $580,000
$580,000
2692 S Pennsylvania Street, Denver, CO 80210
5beds
2,204sqft
Single Family Residence
Built in 1963
6,250 Square Feet Lot
$576,000 Zestimate®
$263/sqft
$3,783 Estimated rent
Home value
$576,000
$541,000 - $616,000
$3,783/mo
Zestimate® history
Owner options
List your home for rent
$3,783/mo
Rent Zestimate®
Find your next renter with Zillow Rental Manager. Plus, with online applications, you can quickly screen prospective tenants – for free.
$3,783/mo
Rent Zestimate®
Refinance and save
$3,317/mo
Est. payment
Refinancing to a lower rate could help reduce your monthly payments and save thousands over the life of the loan.
$3,317/mo
Est. payment
Explore your selling options
Work with a Zillow partner agent
Leverage their expertise and Zillow's premium Showcase listings to get your home seen by more buyers.
Get startedList with your own agent
Get your home in front of millions of buyers by listing it on Zillow.
Learn how to do itSell it yourself
Take full control of how buyers see your home on Zillow by listing For Sale by Owner (FSBO).
List your homeWhat's special
Finished basementOversized two-car garagePrivate streetStainless appliancesMarble counter topsFloor to ceiling fireplaceCovered patio
Zillow last checked:
Listing updated:
Listed by:
Jack Fine 303-520-3463 jack@jackfine.com,
Jack Fine Properties
Bought with:
Kelaine Thompson, 100044305
Compass - Denver
Source: REcolorado as distributed by MLS GRID,MLS#: 7144310
Facts & features
Interior
Bedrooms & bathrooms
- Bedrooms: 5
- Bathrooms: 3
- Full bathrooms: 1
- 3/4 bathrooms: 2
- Main level bathrooms: 2
- Main level bedrooms: 3
Bedroom
- Description: Wood Floors....Bright
- Level: Main
- Area: 130 Square Feet
- Dimensions: 10 x 13
Bedroom
- Description: Closet...Wood Floors
- Level: Main
- Area: 100 Square Feet
- Dimensions: 10 x 10
Bedroom
- Description: Natural Light...Wood Floors
- Level: Main
- Area: 120 Square Feet
- Dimensions: 12 x 10
Bedroom
- Description: Closet...Storage...Egress Window
- Level: Basement
- Area: 110 Square Feet
- Dimensions: 11 x 10
Bedroom
- Description: Closet....Storage
- Level: Basement
- Area: 195 Square Feet
- Dimensions: 15 x 13
Bathroom
- Description: Tile Flooring....Main Bathroom
- Level: Main
- Area: 35 Square Feet
- Dimensions: 7 x 5
Bathroom
- Description: Shower...Sink...Toliet...Tile Floor
- Level: Main
- Area: 25 Square Feet
- Dimensions: 5 x 5
Bathroom
- Description: Laundry...Storage
- Level: Basement
- Area: 120 Square Feet
- Dimensions: 12 x 10
Family room
- Description: Fireplace...Carpeting
- Level: Basement
- Area: 456 Square Feet
- Dimensions: 24 x 19
Kitchen
- Description: Stainless Applicances....Eat-In Kitchen....Marble Counters...Tile Flooring
- Level: Main
- Area: 306 Square Feet
- Dimensions: 18 x 17
Living room
- Description: Open...Bright...Ceiling Fan...Bay Window
- Level: Main
- Area: 247 Square Feet
- Dimensions: 13 x 19
Heating
- Forced Air, Natural Gas
Cooling
- Evaporative Cooling
Appliances
- Included: Cooktop, Dishwasher, Disposal, Dryer, Microwave, Oven, Range, Refrigerator, Washer
- Laundry: In Unit
Features
- Ceiling Fan(s), Eat-in Kitchen, Open Floorplan, Pantry, Smoke Free
- Flooring: Carpet, Tile, Wood
- Windows: Double Pane Windows, Window Coverings
- Basement: Finished,Full
- Number of fireplaces: 1
- Fireplace features: Basement, Family Room
Interior area
- Total structure area: 2,204
- Total interior livable area: 2,204 sqft
- Finished area above ground: 1,102
- Finished area below ground: 0
Property
Parking
- Total spaces: 2
- Parking features: Concrete, Dry Walled, Exterior Access Door
- Garage spaces: 2
Features
- Levels: One
- Stories: 1
- Patio & porch: Covered, Front Porch, Patio
- Exterior features: Garden, Playground, Private Yard, Rain Gutters
- Fencing: Full
Lot
- Size: 6,250 Square Feet
- Features: Corner Lot, Level
Details
- Parcel number: 527616012
- Zoning: E-SU-D
- Special conditions: Standard
Construction
Type & style
- Home type: SingleFamily
- Architectural style: Denver Square
- Property subtype: Single Family Residence
Materials
- Brick
- Foundation: Concrete Perimeter, Slab
- Roof: Composition
Condition
- Fixer,Updated/Remodeled
- Year built: 1963
Details
- Warranty included: Yes
Utilities & green energy
- Electric: 220 Volts
- Sewer: Public Sewer
- Water: Public
- Utilities for property: Electricity Connected, Natural Gas Connected
Community & HOA
Community
- Security: Carbon Monoxide Detector(s), Smoke Detector(s)
- Subdivision: Rosedale
HOA
- Has HOA: No
Location
- Region: Denver
Financial & listing details
- Price per square foot: $263/sqft
- Tax assessed value: $673,600
- Annual tax amount: $3,282
- Date on market: 9/20/2025
- Listing terms: Cash,Conventional,FHA,VA Loan
- Exclusions: None
- Ownership: Individual
- Electric utility on property: Yes
Price history
| Date | Event | Price |
|---|---|---|
| 11/3/2025 | Sold | $580,000-7.2%$263/sqft |
Source:  REcolorado as distributed by MLS GRID #7144310 Report a problem REcolorado as distributed by MLS GRID #7144310 Report a problem | ||
| 10/21/2025 | Pending sale | $625,000$284/sqft |
Source: REcolorado as distributed by MLS GRID #7144310 Report a problem | ||
| 10/10/2025 | Price change | $625,000-1.6%$284/sqft |
Source: REcolorado as distributed by MLS GRID #7144310 Report a problem | ||
| 9/20/2025 | Listed for sale | $635,000+111.7%$288/sqft |
Source: REcolorado as distributed by MLS GRID #7144310 Report a problem | ||
| 3/24/2021 | Listing removed | -- |
Source: Owner Report a problem | ||
| 7/2/2008 | Sold | $300,000-3.2%$136/sqft |
Source: Public Record Report a problem | ||
| 5/3/2008 | Listed for sale | $309,949+19.1%$141/sqft |
Source: Listhub #652444 Report a problem | ||
| 8/3/2005 | Sold | $260,300+18.3%$118/sqft |
Source: Public Record Report a problem | ||
| 4/23/2002 | Sold | $220,000$100/sqft |
Source: Public Record Report a problem | ||
Public tax history
| Year | Property taxes | Tax assessment |
|---|---|---|
| 2024 | $3,211 +4.6% | $41,440 -7% |
| 2023 | $3,069 +3.6% | $44,560 +15.5% |
| 2022 | $2,962 +6.1% | $38,590 -2.8% |
| 2021 | $2,791 +2.9% | $39,700 +5.5% |
| 2020 | $2,713 +2.7% | $37,624 -0.7% |
| 2019 | $2,640 | $37,887 +11% |
| 2018 | $2,640 +0.3% | $34,130 |
| 2017 | $2,633 +19.5% | $34,130 +21.1% |
| 2016 | $2,202 +21.6% | $28,190 |
| 2015 | $1,811 0% | $28,190 +29.3% |
| 2014 | $1,812 -1.3% | $21,810 |
| 2013 | $1,836 +17.9% | $21,810 -0.1% |
| 2012 | $1,557 +2.2% | $21,840 +0% |
| 2011 | $1,524 +2.2% | $21,838 -4.6% |
| 2010 | $1,491 +0.2% | $22,890 |
| 2009 | $1,489 -0.2% | $22,890 +2.7% |
| 2008 | $1,491 +6.4% | $22,290 |
| 2007 | $1,402 +1.1% | $22,290 +6.4% |
| 2006 | $1,386 +4.7% | $20,940 |
| 2005 | $1,323 +50.2% | $20,940 -0.9% |
| 2003 | $881 +1.9% | $21,120 +43.5% |
| 2002 | $865 | $14,720 +32.1% |
| 2001 | -- | $11,140 |
Find assessor info on the county website
Neighborhood: Rosedale
Nearby homes
- $567,6002 bd2 ba880 sqft2680 S Pennsylvania St, Denver, CO 80210Off Market
- $1,520,0004 bd4 ba4.6k sqft2674 S Pennsylvania St, Denver, CO 80210Sold

- $546,7003 bd2 ba873 sqft2700 S Pennsylvania St, Englewood, CO 80113Off Market
- $677,3003 bd2 ba1.6k sqft545 E Yale Ave, Denver, CO 80210Off Market
- $959,9004 bd3 ba2.1k sqft2670 S Pennsylvania St, Denver, CO 80210Off Market
- $633,7003 bd3 ba1.2k sqft2685 S Pearl St, Denver, CO 80210Off Market
- $607,9005 bd2 ba2.1k sqft2701 S Pearl St, Englewood, CO 80113Off Market
- $1,462,5004 bd5 ba3.8k sqft2712 S Pennsylvania St, Englewood, CO 80113Sold
Nearby schools
GreatSchools rating
- 8/10Asbury Elementary SchoolGrades: K-5Distance: 1 mi
- 6/10Grant Middle SchoolGrades: 6-8Distance: 1.2 mi
- 7/10South High SchoolGrades: 9-12Distance: 1.8 mi
Schools provided by the listing agent
- Elementary: Asbury
- Middle: Grant
- High: South
- District: Denver 1
Source: REcolorado as distributed by MLS GRID. This data may not be complete. We recommend contacting the local school district to confirm school assignments for this home.
Get a cash offer in 3 minutes
Find out how much your home could sell for in as little as 3 minutes with a no-obligation cash offer.
Estimated market value
$576,000
Get a cash offer in 3 minutes
Find out how much your home could sell for in as little as 3 minutes with a no-obligation cash offer.
Estimated market value
$576,000
- Colorado
- Denver County
- Denver
- 80210
- Rosedale
- 2692 S Pennsylvania Street
Nearby cities
Nearby neighborhoods
Nearby zip codes
Other Denver Topics
