Skip main navigation
For sale
  • $320,000

    2692 Sam Calvin Drive, Dacula, GA 30019

    3beds
    2,034sqft
    : 
    Loading
    Get pre-qualified
    Single Family Residence
    Built in 2000
    0.6 Acres Lot
    $-- Zestimate®
    $157/sqft
    $-- HOA

    What's special

    Cozy fireplaceStainless steel appliancesSeparate showerGranite countertopsVaulted ceilingsSoaking tubWarm lvp flooring
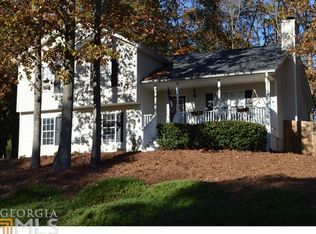
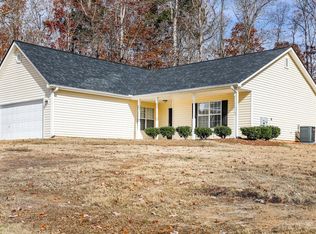
    Due to overwhelming response and limited showing availability, please send your buyers to the open house on July 11th from1-3PM. Buyers are protected! Some houses check all the boxes. This one feels like home the second you walk onto the "coffee sipping" front porch! Through the front door, the living room welcomes you in with vaulted ceilings, a cozy fireplace, and warm LVP flooring that carries throughout the home, creating a space that's just as perfect for slow Sunday mornings as it is for gathering with friends and family. The kitchen has been thoughtfully updated with granite countertops, stainless steel appliances, and an easy flow into the dining area, where sliding glass doors invite you outside. Out back is where this home really shines. An oversized deck overlooks the backyard, giving you plenty of room for grilling, relaxing, or watching the kids and pets play. When the sun starts to set, follow the gravel path to the built-in fire pit-made for roasting marshmallows, sharing stories, and ending the day under the stars. An added bonus is that a creek runs alongside the property but outside of the floodplain, so you get the added benefit without the insurance expense! Upstairs, all three bedrooms are tucked away together, including a peaceful primary suite with trey ceilings, a soaking tub that's perfect after a long day, and a separate shower. Two additional bedrooms and a full bath offer comfortable space for family, guests, or whatever life brings your way. On the lower level, you'll find a flexible bonus room that's currently used as a home office but could easily become a playroom, home gym, movie room, or guest space. The laundry room is also conveniently located on this level. Whether you're enjoying a quiet evening by the fire pit, sipping coffee on the back deck, or curling up by the fireplace inside, this home has a way of making everyday moments feel a little more special. And with quick access to Hwy. 316 and the new Harbins 316 Shopping Plaza, you're never far from shopping, dining, and everything you need while still enjoying the comfort of coming home.
    4 days
    |
    1,016
    |
    127
    |

    Zillow last checked:

    Listing updated:

    Listed by:

    Mark Mahaffey 706-540-0336,

    Mark Mahaffey and Associates Real Estate

    Source: Hive MLS,MLS#: CL359427MLS LogoOriginating MLS: Athens Area Association of REALTORS

    Loading...

      Facts & features

      Interior

      Bedrooms & bathrooms
      • Bedrooms: 3
      • Bathrooms: 2
      • Full bathrooms: 2
      Primary bedroom
      • Level: Upper
      • Dimensions: 0 x 0
      Bedroom 2
      • Level: Upper
      • Dimensions: 0 x 0
      Bedroom 3
      • Level: Upper
      • Dimensions: 0 x 0
      Primary bathroom
      • Level: Upper
      • Dimensions: 0 x 0
      Bathroom 2
      • Level: Upper
      • Dimensions: 0 x 0
      Kitchen
      • Level: Main
      • Dimensions: 0 x 0
      Living room
      • Level: Main
      • Dimensions: 0 x 0
      Heating
      • Electric, Forced Air
      Cooling
      • Central Air, Electric
      Appliances
      • Included: Dishwasher, Electric Water Heater, Oven, Range, Refrigerator
      • Laundry: Laundry Room
      Features
      • Breakfast Bar, Breakfast Area, Tray Ceiling(s), Garden Tub/Roman Tub, Separate Shower, Upper Level Primary, Vaulted Ceiling(s)
      • Basement: Partially Finished
      • Attic: None
      • Number of fireplaces: 1
      • Fireplace features: Living Room, Wood Burning
      • Common walls with other units/homes: No Common Walls
      Interior area
      • Total interior livable area: 2,034 sqft
      • Finished area above ground: 2,034

      Property

      Parking
      • Total spaces: 2
      • Parking features: Garage, Garage Door Opener, Parking Available, Rear/Side/Off Street
      • Garage spaces: 2
      Features
      • Patio & porch: Deck, Front Porch
      • Exterior features: Deck, Fire Pit
      • Fencing: Chain Link,Yard Fenced
      • Has view: Yes
      • View description: Panoramic, Trees/Woods
      • Waterfront features: Creek
      Lot
      • Size: 0.6 Acres
      • Features: Back Yard, Private, Sloped
      • Topography: Sloping
      Details
      • Parcel number: R5310085
      • Zoning: AA074
      • Special conditions: Standard

      Construction

      Type & style
      • Home type: SingleFamily
      • Architectural style: Traditional
      • Property subtype: Single Family Residence
      Materials
      • Vinyl Siding
      • Foundation: Slab
      • Roof: Composition
      Condition
      • Year built: 2000

      Utilities & green energy

      • Sewer: Public Sewer
      • Water: Public
      • Utilities for property: Underground Utilities

      Community & HOA

      Community
      • Features: None
      • Subdivision: Brookton Place
      HOA
      • Has HOA: No
      Location
      • Region: Dacula

      Financial & listing details

      • Price per square foot: $157/sqft
      • Tax assessed value: $358,200
      • Annual tax amount: $3,973
      • Date on market: 7/2/2026
      • Cumulative days on market: 4 days
      • Listing agreement: Exclusive Right To Sell
      • Listing terms: Cash,Conventional,FHA,VA Loan
      • Ownership type: Homeowner/Owner
      • Road surface type: Paved

        Estimated market value

        Not available

        Estimated sales range

        Not available

        Not available

        Price history

        DateEventPrice
        7/2/2026Listed for sale$320,000+88.2%$157/sqft
        Source: GAMLS #10798415 Report a problem
        8/10/2017Sold$170,000+6.9%$84/sqft
        Source: FMLS GA #5875170 Report a problem
        7/10/2017Pending sale$159,000$78/sqft
        Source: Atlanta - NE #8220232 Report a problem
        7/7/2017Listed for sale$159,000+44.5%$78/sqft
        Source: KELLER WILLIAMS REALTY ATL PART #5875170 Report a problem
        10/23/2009Listing removed$110,000$54/sqft
        Source: Homes.com Report a problem
        8/15/2009Listed for sale$110,000$54/sqft
        Source: Homes.com Report a problem
        7/30/2009Listing removed$110,000$54/sqft
        Source: foreclosure.com Report a problem
        7/13/2009Listed for sale$110,000-29.5%$54/sqft
        Source: foreclosure.com Report a problem
        5/26/2009Sold$156,122+3%$77/sqft
        Source: Public Record Report a problem
        4/24/2006Sold$151,541+15.7%$75/sqft
        Source: Hive MLS #CM898853 Report a problem
        2/5/2002Sold$131,000+5.6%$64/sqft
        Source: Public Record Report a problem
        12/18/2000Sold$124,000$61/sqft
        Source: Public Record Report a problem

        Public tax history

        YearProperty taxesTax assessment
        2025$3,363 +1.2%$143,280 +7.6%
        2024$3,322 +13.7%$133,120 -2.6%
        2023$2,921 -2.1%$136,720 +17.8%
        2022$2,983 +3.1%$116,040 +43.5%
        2021$2,893 -0.7%$80,840
        2020$2,913 +10.7%$80,840 +11.3%
        2019$2,633 $72,640 +15.2%
        2018$2,633 +17.3%$63,040 +21.7%
        2016$2,244 +10.5%$51,800 +13.6%
        2015$2,032 $45,600
        2014$2,032 +27.8%$45,600 +33.5%
        2013$1,590 $34,160
        2012-- $34,160 -13.4%
        2011-- $39,440 -28%
        2010-- $54,800
        2009-- $54,800
        2007-- $54,800
        2006-- $54,800 +4.3%
        2005-- $52,560
        2004$695 +0.1%$52,560
        2003$694 -45%$52,560 +12.6%
        2002$1,261 -8.1%$46,680
        2001$1,372 $46,680

        Find assessor info on the county website

        Monthly payment

        Est. payment

        Payment breakdown

        Explore the cost of this home by adjusting the details. Changes won't be saved.
        All calculations are estimates and provided by Zillow, Inc. for informational purposes only. Actual amounts may vary.
        HOA fees may include property taxes on listings classified as Co-Ops. Contact the listing agent and/or owner for fee details.
        Mortgage interest rates are dependent on a number of factors, including credit score, down payment, and repayment length. Interest rate data provided by Zillow Group Marketplace, Inc. as of 1/1/1970 from various mortgage lenders with which we have lead or other similar arrangements; the Estimated Payment is an average of those rates.
        See how much you could borrow to make a competitive offer.

        Climate risks

        Neighborhood: 30019

        Getting around

        1 / 100
        Car-Dependent
        3 / 100
        Somewhat Bikeable

        Nearby schools

        GreatSchools rating

        A local agent can set up tours, give advice and negotiate with sellers.

        Browse local experts

        Similar homes

        Skip to the end of the carouselSkip to the beginning of the carousel