Beautiful 2-bedroom, 2-bath condo in the prestigious The Crossings of Geneva 55+ community. This well-maintained 1,219 SqFt home is ideally located just steps from Geneva Commons, Delnor Hospital, and scenic walking trails, with easy access to downtown Geneva and top-rated District 304 schools. Inside, hardwood flooring enhances the main living spaces, beginning in the dining room and flowing seamlessly into the inviting living room, perfect for entertaining and everyday living. The living room features a large sliding glass door that leads to a spacious private balcony overlooking peaceful prairie views and stunning western sunsets. The balcony offers a relaxing outdoor retreat and features a retractable awning for added shade and comfort. The kitchen features an inviting breakfast bar, ample cabinet space, and a new microwave and dishwasher (2025). The spacious primary suite includes a sitting area, a large walk-in closet, two additional closets with shelving, and an ensuite bath with a newly remodeled glass-enclosed tub/shower combo and new flooring (2025). The second bedroom is ideal for guests or flexible use and offers its own ensuite bath with a new glass-enclosed shower (2025) and two closets. Additional highlights include a new furnace (2025), in-unit washer and dryer with sink, generous storage throughout, a clubhouse with common area, and two extra storage areas: one on the second floor, down the hall from the unit, and another conveniently located next to your dedicated parking space in the heated garage. This condo offers low-maintenance living in one of Geneva's most convenient locations, with easy access to acclaimed shopping and dining, a top-rated hospital, D304 schools, and outdoor recreation, bringing everyday conveniences and amenities right to your doorstep.
Active
Price cut: $11K (7/15)
$389,000
2692 Stone Cir Unit 209, Geneva, IL 60134
2beds
1,219sqft
Condominium, Single Family Residence
Built in 2005
-- sqft lot
$383,900 Zestimate®
$319/sqft
$395/mo HOA
What's special
Large sliding glass doorGenerous storage throughoutAmple cabinet spaceInviting breakfast barNew flooringLarge walk-in closet
- 204 days
- 300
- 6
Zillow last checked:
Listing updated:
Listed by:
Debora McKay (630)587-4672,
Coldwell Banker Realty,
Roger Erikson 630-542-5339,
Coldwell Banker Realty
Source: MRED as distributed by MLS GRID,MLS#: 12564624
Facts & features
Interior
Bedrooms & bathrooms
- Bedrooms: 2
- Bathrooms: 2
- Full bathrooms: 2
Rooms
- Room types: No additional rooms
Primary bedroom
- Features: Flooring (Carpet), Bathroom (Full)
- Level: Main
- Area: 192 Square Feet
- Dimensions: 16X12
Bedroom 2
- Features: Flooring (Hardwood)
- Level: Main
- Area: 168 Square Feet
- Dimensions: 14X12
Dining room
- Features: Flooring (Hardwood)
- Level: Main
- Area: 110 Square Feet
- Dimensions: 11X10
Kitchen
- Features: Kitchen (Eating Area-Breakfast Bar), Flooring (Ceramic Tile)
- Level: Main
- Area: 135 Square Feet
- Dimensions: 15X9
Laundry
- Features: Flooring (Ceramic Tile)
- Level: Main
- Area: 24 Square Feet
- Dimensions: 6X4
Living room
- Features: Flooring (Hardwood)
- Level: Main
- Area: 204 Square Feet
- Dimensions: 17X12
Heating
- Natural Gas, Forced Air
Cooling
- Central Air
Appliances
- Included: Range, Microwave, Dishwasher, Refrigerator, Washer, Dryer
- Laundry: In Unit, In Kitchen, Sink
Features
- Storage, Open Floorplan, Dining Combo
- Flooring: Hardwood, Carpet
- Doors: French Doors, Sliding Glass Door(s)
- Basement: None
Interior area
- Total structure area: 0
- Total interior livable area: 1,219 sqft
Video & virtual tour
Property
Parking
- Total spaces: 1
- Parking features: Heated Garage, Yes, Garage Owned, Attached, Garage
- Attached garage spaces: 1
Accessibility
- Accessibility features: Bath Grab Bars, No Interior Steps, Disability Access
Features
- Exterior features: Balcony
Lot
- Features: Common Grounds, Landscaped
Details
- Additional structures: Club House
- Parcel number: 1205405161
- Special conditions: None
Construction
Type & style
- Home type: Condo
- Property subtype: Condominium, Single Family Residence
Materials
- Brick
- Foundation: Concrete Perimeter
Condition
- New construction: No
- Year built: 2005
Utilities & green energy
- Electric: Circuit Breakers
- Sewer: Public Sewer
- Water: Public
Community & HOA
HOA
- Has HOA: Yes
- Amenities included: Elevator in Residence, Party Room
- Services included: Water, Parking, Insurance, Security, Clubhouse, Exterior Maintenance, Lawn Care, Scavenger, Snow Removal
- HOA fee: $395 monthly
Location
- Region: Geneva
Financial & listing details
- Price per square foot: $319/sqft
- Tax assessed value: $294,234
- Annual tax amount: $6,394
- Date on market: 2/12/2026
- Ownership: Condo
Estimated market value
$383,900
$365,000 - $403,000
$2,481/mo
Price history
| Date | Event | Price |
|---|---|---|
| 7/15/2026 | Price change | $389,000-2.8%$319/sqft |
Source:  MRED as distributed by MLS GRID #12564624 Report a problem MRED as distributed by MLS GRID #12564624 Report a problem | ||
| 2/12/2026 | Listed for sale | $400,000+18.3%$328/sqft |
Source: MRED as distributed by MLS GRID #12564624 Report a problem | ||
| 6/2/2023 | Sold | $338,000$277/sqft |
Source: MRED as distributed by MLS GRID #11759838 Report a problem | ||
| 5/4/2023 | Pending sale | $338,000$277/sqft |
Source: MRED as distributed by MLS GRID #11759838 Report a problem | ||
| 4/24/2023 | Contingent | $338,000$277/sqft |
Source: MRED as distributed by MLS GRID #11759838 Report a problem | ||
| 4/21/2023 | Listed for sale | $338,000+40.9%$277/sqft |
Source: MRED as distributed by MLS GRID #11759838 Report a problem | ||
| 10/11/2021 | Contingent | $239,900$197/sqft |
Source: MRED as distributed by MLS GRID #11238187 Report a problem | ||
| 10/5/2021 | Listed for sale | $239,900+38.7%$197/sqft |
Source: MRED as distributed by MLS GRID #11238187 Report a problem | ||
| 2/10/2014 | Sold | $173,000-8.9%$142/sqft |
Source: Agent Provided Report a problem | ||
| 11/27/2013 | Pending sale | $189,900$156/sqft |
Source: Coldwell Banker Residential Brokerage - St Charles #08315049 Report a problem | ||
| 5/30/2013 | Listed for sale | $189,900-4.6%$156/sqft |
Source: Coldwell Banker Residential Brokerage - St Charles #08315049 Report a problem | ||
| 4/14/2013 | Listing removed | $199,000$163/sqft |
Source: RE/MAX Great American North #08177173 Report a problem | ||
| 6/17/2012 | Listed for sale | $199,000$163/sqft |
Source: CirclePix #08021524 Report a problem | ||
| 3/29/2012 | Listing removed | $199,000$163/sqft |
Source: RE/MAX Great American North #08021524 Report a problem | ||
| 3/20/2012 | Price change | $199,000-13.1%$163/sqft |
Source: RE/MAX Great American North #08021524 Report a problem | ||
| 2/1/2012 | Price change | $229,000-4.6%$188/sqft |
Source: RE/MAX Great American North #08021524 Report a problem | ||
| 12/22/2011 | Price change | $240,000-4%$197/sqft |
Source: RE/MAX Great American North #08021524 Report a problem | ||
| 10/12/2011 | Listed for sale | $250,000-10.4%$205/sqft |
Source: RE/MAX Great American North #07921924 Report a problem | ||
| 11/22/2006 | Sold | $279,000$229/sqft |
Source: Public Record Report a problem | ||
Public tax history
| Year | Property taxes | Tax assessment |
|---|---|---|
| 2025 | $6,646 +3.9% | $98,078 +8.5% |
| 2024 | $6,394 +3% | $90,395 +10% |
| 2023 | $6,205 +3.6% | $82,177 +7.6% |
| 2022 | $5,988 +31.9% | $76,358 +3.9% |
| 2021 | $4,540 -0.5% | $73,520 +1.5% |
| 2020 | $4,562 -1.7% | $72,398 +1.9% |
| 2019 | $4,643 -7.8% | $71,027 +3.9% |
| 2018 | $5,036 +6.7% | $68,357 +7.1% |
| 2017 | $4,722 -17.7% | $63,827 +1.4% |
| 2016 | $5,740 | $62,964 +5.2% |
| 2015 | -- | $59,863 |
| 2014 | -- | $59,863 |
| 2013 | -- | $59,863 -26.2% |
| 2012 | -- | $81,164 -4.2% |
| 2011 | -- | $84,721 -1.5% |
| 2010 | -- | $86,000 -0.3% |
| 2009 | -- | $86,259 |
| 2008 | -- | $86,259 +4.7% |
| 2007 | -- | $82,403 +7218.2% |
| 2006 | -- | $1,126 |
Find assessor info on the county website
Monthly payment
Est. payment
Payment breakdown
Explore the cost of this home by adjusting the details. Changes won't be saved.Climate risks
Neighborhood: 60134
Nearby schools
Schools provided by the listing agent
- Elementary: Heartland Elementary School
- Middle: Geneva Middle School
- High: Geneva Community High School
- District: 304
Source: MRED as distributed by MLS GRID. This data may not be complete. We recommend contacting the local school district to confirm school assignments for this home.


Similar homes
- $359,9002 bd2 ba1.1k sqft2692 Stone Cir Unit 302, Geneva, IL 60134Active
 MLS ID #12685402, Bernard Cobb, RE/MAX of Naperville. MRED as distributed by MLS GRID
 - $399,9003 bd4 ba1.6k sqft34W685 Roosevelt Ave Unit B, Saint Charles, IL 60174New
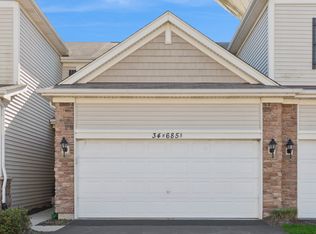 MLS ID #12748447, Litsa Lekatsos, C-RET,CSC, Compass. MRED as distributed by MLS GRID
 - $389,0002 bd2 ba1.2k sqft3975 Idlewild Ln #103, Naperville, IL 60564Active
 MLS ID #12740524, Angela Testa-Kerivan, CSC, Baird & Warner. MRED as distributed by MLS GRID
 - $287,9002 bd2 ba1k sqft160 S River St Unit 206, Aurora, IL 60506New
 MLS ID #12745542, Linda Pilmer, ABR,ABRM,CRB,CRS,GRI,SFR, Pilmer Real Estate, Inc. MRED as distributed by MLS GRID
