Welcome to 2692 W. St. James Parkway, Cleveland Heights! This distinguished 1915 true center-hall Colonial, designed by the renowned architectural firm Howell and Thomas, blends timeless architectural character with thoughtful modern updates across three levels of living space. A welcoming entry introduces a home rich in craftsmanship and historic charm, featuring high ceilings, crown molding, refinished original hardwood floors, abundant natural light, and a stunning stained-glass window on the staircase landing. The spacious living room is anchored by a marble fireplace, while the formal dining room is ideal for entertaining and flows into an updated butler’s pantry with soapstone countertops. The remodeled kitchen offers quartz countertops, a farmhouse sink, ample cabinetry, a breakfast bar, and an eat-in kitchen. A renovated first-floor powder room adds convenience. The second floor includes four sun-filled bedrooms and two full bathrooms, offering flexibility for guest rooms, a home office, or additional living space. The finished lower level expands living space with luxury vinyl flooring, raised ceilings, recessed lighting, storage, a full new bathroom, and a kitchenette with quartz counters—ideal for recreation, guests, or multi-generational living. The screened-in porch adjacent to the living room and kitchenette offers a peaceful place to enjoy the outdoors. Outside features a fenced backyard, custom brick patio, and detached two-car garage. Conveniently located near the Cedar Fairmount District, Coventry Village, Case Western Reserve University, University Circle, parks, colleges, restaurants, museums, and medical centers. This home offers the perfect blend of historic charm, modern updates, and an exceptional Cleveland Heights lifestyle. Schedule your private showing today.
Closed
$340,000
2692 W Saint James Pkwy, Cleveland Heights, OH 44106
4beds
2,770sqft
Single Family Residence
Built in 1915
8,999 Square Feet Lot
$340,100 Zestimate®
$123/sqft
$2,824 Estimated rent
Home value
$340,100
$323,000 - $361,000
$2,824/mo
Zestimate® history
Owner options
List your home for rent
$2,824/mo
Rent Zestimate®
Find your next renter with Zillow Rental Manager. Plus, with online applications, you can quickly screen prospective tenants – for free.
$2,824/mo
Rent Zestimate®
Refinance and save
$2,382/mo
Est. payment
Refinancing to a lower rate could help reduce your monthly payments and save thousands over the life of the loan.
$2,382/mo
Est. payment
Explore your selling options
Work with a Zillow partner agent
Leverage their expertise and Zillow's premium Showcase listings to get your home seen by more buyers.
Get startedList with your own agent
Get your home in front of millions of buyers by listing it on Zillow.
Learn how to do itSell it yourself
Take full control of how buyers see your home on Zillow by listing For Sale by Owner (FSBO).
List your homeWhat's special
Detached two-car garageFour sun-filled bedroomsFarmhouse sinkCustom brick patioWelcoming entryRecessed lightingCrown molding
Zillow last checked:
Listing updated:
Listed by:
Mary Lou McHenry 216-319-3333 maryloumchenry@howardhanna.com,
Howard Hanna
Bought with:
Haley Serna, 2017004446
Howard Hanna
Source: MLS Now,MLS#: 5214671Originating MLS: Akron Cleveland Association of REALTORS
Facts & features
Interior
Bedrooms & bathrooms
- Bedrooms: 4
- Bathrooms: 4
- Full bathrooms: 3
- 1/2 bathrooms: 1
- Main level bathrooms: 1
Primary bedroom
- Description: Flooring: Hardwood,Wood
- Features: Window Treatments
- Level: Second
- Dimensions: 15 x 14
Bedroom
- Description: Flooring: Hardwood,Wood
- Features: Window Treatments
- Level: Second
- Dimensions: 15 x 14
Bedroom
- Description: Flooring: Hardwood,Wood
- Features: Window Treatments
- Level: Second
- Dimensions: 12 x 9
Bedroom
- Description: Flooring: Hardwood,Wood
- Features: Window Treatments
- Level: Second
- Dimensions: 12 x 9
Dining room
- Description: Flooring: Hardwood,Wood
- Features: Chandelier, Window Treatments
- Level: First
- Dimensions: 15 x 14
Family room
- Description: Full New bathroom and kitchenette in family room,Flooring: Luxury Vinyl Tile
- Features: Built-in Features, Bar
- Level: Lower
- Dimensions: 18 x 13
Kitchen
- Description: Flooring: Hardwood,Wood
- Features: Breakfast Bar, Built-in Features, Chandelier, Window Treatments
- Level: First
- Dimensions: 25 x 9
Living room
- Description: Flooring: Hardwood
- Features: Fireplace
- Level: First
- Dimensions: 20 x 14
Other
- Description: Screened in porch
- Level: First
- Dimensions: ND x ND
Heating
- Gas, Hot Water, Radiator(s), Steam
Cooling
- Ceiling Fan(s)
Appliances
- Included: Dryer, Dishwasher, Disposal, Microwave, Range, Refrigerator, Washer
- Laundry: In Basement
Features
- Breakfast Bar, Bookcases, Built-in Features, Ceiling Fan(s), Chandelier, Crown Molding, Entrance Foyer, Eat-in Kitchen, Storage
- Windows: Window Treatments
- Basement: Full,Partially Finished,Bath/Stubbed,Storage Space
- Number of fireplaces: 1
- Fireplace features: Living Room
Interior area
- Total structure area: 2,770
- Total interior livable area: 2,770 sqft
- Finished area above ground: 2,218
- Finished area below ground: 552
Property
Parking
- Parking features: Detached, Garage Faces Front, Garage, Paved
- Garage spaces: 2
Features
- Levels: Two
- Stories: 2
- Patio & porch: Patio, Porch
- Exterior features: Garden, Private Yard
- Pool features: Community
- Fencing: Back Yard,Fenced,Wood
Lot
- Size: 8,999 Square Feet
- Dimensions: 60 x 150
- Features: Back Yard, Front Yard, Garden
Details
- Parcel number: 68603028
Construction
Type & style
- Home type: SingleFamily
- Architectural style: Colonial
- Property subtype: Single Family Residence
Materials
- Wood Siding
- Roof: Asphalt,Fiberglass
Condition
- Year built: 1915
Utilities & green energy
- Sewer: Public Sewer
- Water: Public
Community & HOA
Community
- Features: Common Grounds/Area, Fitness Center, Laundry Facilities, Playground, Park, Pool, Restaurant, Shopping, Street Lights, Sidewalks, Tennis Court(s)
- Security: Smoke Detector(s)
HOA
- Has HOA: No
Location
- Region: Cleveland Heights
Financial & listing details
- Price per square foot: $123/sqft
- Tax assessed value: $364,000
- Annual tax amount: $10,514
- Date on market: 6/18/2026
- Cumulative days on market: 43 days
- Listing agreement: Exclusive Right To Sell
- Listing terms: Cash,Conventional
Price history
| Date | Event | Price |
|---|---|---|
| 8/2/2026 | Pending sale | $449,000+32.1%$162/sqft |
Source: MLS Now #5214671 Report a problem | ||
| 7/30/2026 | Sold | $340,000-24.3%$123/sqft |
Source: MLS Now #5214671 Report a problem | ||
| 7/5/2026 | Contingent | $449,000$162/sqft |
Source: MLS Now #5214671 Report a problem | ||
| 6/25/2026 | Price change | $449,000-5.5%$162/sqft |
Source: MLS Now #5214671 Report a problem | ||
| 6/18/2026 | Listed for sale | $475,000+30.5%$171/sqft |
Source: MLS Now #5214671 Report a problem | ||
| 11/6/2023 | Sold | $364,000-1.4%$131/sqft |
Source: MLS Now #4488134 Report a problem | ||
| 9/17/2023 | Contingent | $369,000$133/sqft |
Source: MLS Now #4488134 Report a problem | ||
| 9/14/2023 | Listed for sale | $369,000$133/sqft |
Source: MLS Now #4488134 Report a problem | ||
Public tax history
| Year | Property taxes | Tax assessment |
|---|---|---|
| 2025 | $10,403 -2.1% | $127,400 |
| 2024 | $10,628 +9.4% | $127,400 +40% |
| 2023 | $9,711 +0.5% | $90,970 |
| 2022 | $9,661 +2.1% | $90,970 |
| 2021 | $9,462 -6.9% | $90,970 +3% |
| 2020 | $10,159 +3.5% | $88,310 +0% |
| 2019 | $9,813 +1.1% | $88,300 0% |
| 2018 | $9,703 +0.6% | $88,310 +8.1% |
| 2017 | $9,648 +5.7% | $81,660 |
| 2016 | $9,126 | $81,660 |
| 2015 | $9,126 +8% | $81,660 +8% |
| 2014 | $8,451 +4.3% | $75,600 |
| 2013 | $8,099 +8.3% | $75,600 |
| 2012 | $7,475 -2.3% | $75,600 -5% |
| 2011 | $7,653 +7.2% | $79,590 |
| 2010 | $7,138 +1% | $79,590 |
| 2009 | $7,066 -1% | $79,590 -6% |
| 2008 | $7,139 +3% | $84,670 |
| 2007 | $6,928 +8.2% | $84,670 |
| 2006 | $6,406 -1.3% | $84,670 +6.6% |
| 2005 | $6,493 +0.6% | $79,420 |
| 2004 | $6,453 +11.1% | $79,420 |
| 2003 | $5,808 +5.8% | $79,420 +14.5% |
| 2002 | $5,489 -49.7% | $69,370 |
| 2001 | $10,905 +0.4% | $69,370 |
| 2000 | $10,863 | $69,370 |
Find assessor info on the county website
Neighborhood: 44106
Nearby homes
- $452,4004 bd3 ba2k sqft2696 W Saint James Pkwy, Cleveland Heights, OH 44106Off Market
- $556,6005 bd4 ba2.6k sqft2688 W Saint James Pkwy, Cleveland Heights, OH 44106Off Market
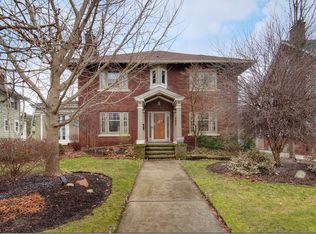
- $554,3006 bd5 ba2.6k sqft2682 W Saint James Pkwy, Cleveland Heights, OH 44106Off Market
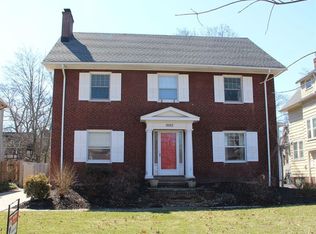
- $383,0003 bd1 ba1.9k sqft2700 W Saint James Pkwy, Cleveland Heights, OH 44106Off Market
- $350,0005 bd4 ba2.1k sqft2697 Scarborough Rd, Cleveland Heights, OH 44106Sold
- $496,8004 bd3 ba2k sqft2691 Scarborough Rd, Cleveland Heights, OH 44106Off Market
- $436,1006 bd4 ba2.8k sqft2699 Scarborough Rd, Cleveland Heights, OH 44106Off Market
- $433,2005 bd3 ba2.1k sqft2676 W Saint James Pkwy, Cleveland Heights, OH 44106Off Market
Nearby schools
GreatSchools rating
- 6/10Roxboro Elementary SchoolGrades: K-5Distance: 0.3 mi
- 6/10Roxboro Middle SchoolGrades: 6-8Distance: 0.3 mi
- 6/10Cleveland Heights High SchoolGrades: 9-12Distance: 1.2 mi
Schools provided by the listing agent
- District: Cleveland Hts-Univer - 1810
Source: MLS Now. This data may not be complete. We recommend contacting the local school district to confirm school assignments for this home.
Get a cash offer in 3 minutes
Find out how much your home could sell for in as little as 3 minutes with a no-obligation cash offer.
Estimated market value
$340,100
Get a cash offer in 3 minutes
Find out how much your home could sell for in as little as 3 minutes with a no-obligation cash offer.
Estimated market value
$340,100
- Ohio
- Cuyahoga County
- Cleveland Heights
- 44106
- 2692 W Saint James Pkwy
Nearby cities
Nearby zip codes
Other Cleveland Heights Topics
- Apartments for Rent in 44106
- Houses for Sale in 44106
- Houses for Rent in 44106
- 44106 Real Estate
- Cleveland Heights Condos
- Houses for Sale in Cleveland Heights
- Newest Listings in Cleveland Heights
- Cleveland Heights Home Values
- Cleveland Heights Real Estate Agents
- Cleveland Heights Refinance
- Cleveland Heights Mortgage Rates
