Welcome to 26921 Cherry Willow Dr, a stunning home in Fair Oaks Ranch community boasting breathtaking views of the surrounding hills and valleys. This freshly painted 4-bedroom, 3-bathroom home spans 2,432 square feet and offers an unparalleled opportunity for luxurious living in Canyon Country, CA.
Step inside to discover a meticulously maintained interior, where every detail has been thoughtfully considered. The main level features a spacious living area with ample natural light, perfect for relaxing or entertaining guests. The gourmet kitchen showcases granite countertops, stainless steel appliances, and a convenient island, while the adjacent dining area provides a picturesque backdrop for family meals.
Upstairs, well-sized bedrooms offer comfort and privacy, with the master suite boasting its own balcony overlooking the breathtaking views. The walk-in closet provides ample storage space, ensuring organization and functionality.
Outside, the expansive lot presents endless possibilities, with ample space to build your own pool and create your own outdoor oasis overlooking the stunning scenery. Additionally, enjoy outdoor gatherings and BBQs with the included outdoor BBQ set, perfect for entertaining family and friends.
The large 2-car garage provides additional storage space for your convenience. Additional features include solar panels, ADT control system, and a sprinkler control system.
Low HOA fees provide access to a wealth of community amenities, including a pool, water park, playground, community park, hiking/biking trails, and sport courts, ensuring endless opportunities for recreation and relaxation.
Don't miss your chance to own this exceptional home in one of Canyon Country's most desirable neighborhoods. Schedule a showing today and experience the epitome of California living at 26921 Cherry Willow Dr!
Sold for $928,000
Listed by: Redfin Corporation • Anita Richards • Contact: 818-331-3362
Bought with: The Art In Real Estate
$928,000
26921 Cherry Willow Dr, Canyon Country, CA 91387
4beds
2,432sqft
Single Family Residence
Built in 2012
5,490 Square Feet Lot
$928,200 Zestimate®
$382/sqft
$4,622 Estimated rent
Home value
$928,200
$882,000 - $975,000
$4,622/mo
Zestimate® history
Owner options
List your home for rent
$4,622/mo
Rent Zestimate®
Find your next renter with Zillow Rental Manager. Plus, with online applications, you can quickly screen prospective tenants – for free.
$4,622/mo
Rent Zestimate®
Refinance and save
$6,045/mo
Est. payment
Refinancing to a lower rate could help reduce your monthly payments and save thousands over the life of the loan.
$6,045/mo
Est. payment
Explore your selling options
Work with a Zillow partner agent
Leverage their expertise and Zillow's premium Showcase listings to get your home seen by more buyers.
Get startedList with your own agent
Get your home in front of millions of buyers by listing it on Zillow.
Learn how to do itSell it yourself
Take full control of how buyers see your home on Zillow by listing For Sale by Owner (FSBO).
List your homeWhat's special
Zillow last checked:
Listing updated:
Listed by:
Anita Richards DRE #02095888 818-331-3362,
Redfin Corporation,
Mark Richards DRE #02105271,
Redfin Corporation
Bought with:
Irina Sargsyan, DRE #01744965
The Art In Real Estate
Source: CRMLS,MLS#: BB24055879 Originating MLS: California Regional MLS
Originating MLS: California Regional MLSFacts & features
Interior
Bedrooms & bathrooms
- Bedrooms: 4
- Bathrooms: 3
- Full bathrooms: 2
- 1/2 bathrooms: 1
- Main level bathrooms: 1
Rooms
- Room types: Bedroom, Family Room, Kitchen, Living Room, Primary Bathroom, Office, Other
Bedroom
- Features: All Bedrooms Up
Bathroom
- Features: Bathroom Exhaust Fan, Bathtub, Dual Sinks, Enclosed Toilet, Granite Counters, Humidity Controlled, Separate Shower, Tub Shower, Walk-In Shower
Kitchen
- Features: Granite Counters, Kitchen Island, Pots & Pan Drawers, Self-closing Drawers, Utility Sink
Other
- Features: Walk-In Closet(s)
Heating
- Central, Fireplace(s)
Cooling
- Central Air, Attic Fan
Appliances
- Included: Barbecue, Freezer, Gas Cooktop, Disposal, Gas Range, Microwave, Tankless Water Heater, Water To Refrigerator, Water Purifier
- Laundry: Washer Hookup, Electric Dryer Hookup, Inside, Laundry Room, Upper Level
Features
- Built-in Features, Balcony, Ceiling Fan(s), Central Vacuum, Granite Counters, High Ceilings, Open Floorplan, Pantry, Phone System, Storage, Wired for Data, Wired for Sound, All Bedrooms Up, Walk-In Closet(s)
- Flooring: Tile, Wood
- Has fireplace: Yes
- Fireplace features: Living Room
- Common walls with other units/homes: No Common Walls
Interior area
- Total interior livable area: 2,432 sqft
Property
Parking
- Total spaces: 4
- Parking features: Covered, Direct Access, Driveway, Garage Faces Front, Garage, Private, One Space
- Attached garage spaces: 2
- Uncovered spaces: 2
Features
- Levels: Two
- Stories: 2
- Entry location: 1
- Pool features: Community, Association
- Spa features: None
- Has view: Yes
- View description: City Lights, Canyon, Hills, Mountain(s), Neighborhood, Panoramic, Trees/Woods
Lot
- Size: 5,490 Square Feet
- Features: Yard
Details
- Parcel number: 2841079003
- Zoning: SCSP
- Special conditions: Standard
Construction
Type & style
- Home type: SingleFamily
- Property subtype: Single Family Residence
Condition
- New construction: No
- Year built: 2012
Utilities & green energy
- Sewer: Public Sewer
- Water: Public
Community & HOA
Community
- Features: Biking, Dog Park, Hiking, Mountainous, Park, Storm Drain(s), Street Lights, Suburban, Sidewalks, Pool
- Subdivision: Custom Canyon Country 3 (Ccan3)
HOA
- Has HOA: Yes
- Amenities included: Clubhouse, Controlled Access, Hot Water, Outdoor Cooking Area, Barbecue, Picnic Area, Playground, Pool, Pets Allowed, Guard, Security, Trail(s)
- HOA fee: $95 monthly
- HOA name: The Ranch at Fair Oaks
- HOA phone: 888-882-0588
Location
- Region: Canyon Country
Financial & listing details
- Price per square foot: $382/sqft
- Tax assessed value: $1,017,960
- Date on market: 3/22/2024
- Cumulative days on market: 11 days
- Listing terms: Cash,Conventional,Submit
- Inclusions: Stove, dishwasher, microwave
Price history
| Date | Event | Price |
|---|---|---|
| 5/3/2024 | Sold | $928,000+3.2%$382/sqft |
Source:  CRMLS #BB24055879 Report a problem CRMLS #BB24055879 Report a problem | ||
| 4/15/2024 | Pending sale | $899,000$370/sqft |
Source: CRMLS #BB24055879 Report a problem | ||
| 4/3/2024 | Listed for sale | $899,000$370/sqft |
Source: CRMLS #BB24055879 Report a problem | ||
| 3/30/2024 | Pending sale | $899,000$370/sqft |
Source: CRMLS #BB24055879 Report a problem | ||
| 3/22/2024 | Listed for sale | $899,000+62.6%$370/sqft |
Source: CRMLS #BB24055879 Report a problem | ||
| 11/9/2012 | Sold | $553,000$227/sqft |
Source: Public Record Report a problem | ||
Public tax history
| Year | Property taxes | Tax assessment |
|---|---|---|
| 2026 | -- | $1,017,960 +7.5% |
| 2025 | $15,350 +34.5% | $946,560 +41.8% |
| 2024 | $11,417 +2.9% | $667,615 +2% |
| 2023 | $11,093 +2.3% | $654,525 +2% |
| 2022 | $10,845 +1.9% | $641,693 +2% |
| 2021 | $10,648 +1.2% | $629,112 +1% |
| 2020 | $10,521 | $622,663 +2% |
| 2019 | $10,521 +4.8% | $610,455 +2% |
| 2018 | $10,040 | $598,486 +2% |
| 2017 | $10,040 +2.4% | $586,752 +2% |
| 2016 | $9,801 +3.5% | $575,248 +1.5% |
| 2015 | $9,466 -5.3% | $566,608 +2% |
| 2014 | $9,997 | $555,510 +177948.1% |
| 2012 | -- | $312 |
Find assessor info on the county website
Neighborhood: Canyon Country
Nearby homes
- $837,1004 bd2 ba1.8k sqft26893 Cherry Willow Dr, Canyon Country, CA 91387Off Market
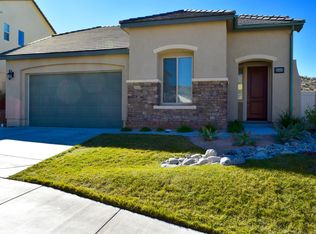
- $857,5004 bd3 ba2.2k sqft26927 Cherry Willow Dr, Santa Clarita, CA 91387Off Market
- $832,1004 bd3 ba1.8k sqft26915 Cherry Willow Dr, Canyon Country, CA 91387Off Market
- $820,1004 bd3 ba1.8k sqft26933 Cherry Willow Dr, Canyon Country, CA 91387Off Market
- $890,4004 bd3 ba2.4k sqft26909 Cherry Willow Dr, Canyon Country, CA 91387Off Market
- $843,5004 bd2 ba1.9k sqft17186 Hickory Ridge Ct, Santa Clarita, CA 91387Off Market
- $901,7004 bd3 ba2.2k sqft26903 Cherry Willow Dr, Santa Clarita, CA 91387Off Market
- $821,5004 bd3 ba1.8k sqft17183 Hickory Ridge Ct, Santa Clarita, CA 91387Off Market
Nearby schools
GreatSchools rating
- 7/10Fair Oaks Ranch CommunityGrades: K-6Distance: 0.7 mi
- 7/10La Mesa Junior High SchoolGrades: 7-8Distance: 2.7 mi
- 7/10Golden Valley High SchoolGrades: 9-12Distance: 3.3 mi
Get a cash offer in 3 minutes
Find out how much your home could sell for in as little as 3 minutes with a no-obligation cash offer.
Estimated market value
$928,200
Get a cash offer in 3 minutes
Find out how much your home could sell for in as little as 3 minutes with a no-obligation cash offer.
Estimated market value
$928,200
- California
- Los Angeles County
- Santa Clarita
- 91387
- Canyon Country
- 26921 Cherry Willow Dr
Nearby cities
Nearby neighborhoods
Nearby zip codes
Other Santa Clarita Topics
