Skip main navigation
Off market
  • $918,900

    26921 Stonehaven, Mission Viejo, CA 92691

    3beds
    1,472sqft
    Condo
    Built in 1988
    -- sqft lot
    $918,900 Zestimate®
    $624/sqft
    $4,080 Estimated rent

    Home value

    $918,900

    $873,000 - $974,000

    $4,080/mo

    Zestimate® history
    Loading
    Loading...

    Owner options

    List your home for rent

    $4,080/mo

    Rent Zestimate®

    Find your next renter with Zillow Rental Manager. Plus, with online applications, you can quickly screen prospective tenants – for free.

    Learn more

    $4,080/mo

    Rent Zestimate®

    Refinance and save

    $6,049/mo

    Est. payment

    Refinancing to a lower rate could help reduce your monthly payments and save thousands over the life of the loan.

    See today's rates

    $6,049/mo

    Est. payment

    Explore your selling options

    Work with a Zillow partner agent

    Leverage their expertise and Zillow's premium Showcase listings to get your home seen by more buyers.

    Get started

    List with your own agent

    Get your home in front of millions of buyers by listing it on Zillow.

    Learn how to do it

    Sell it yourself

    Take full control of how buyers see your home on Zillow by listing For Sale by Owner (FSBO).

    List your home

    What's special

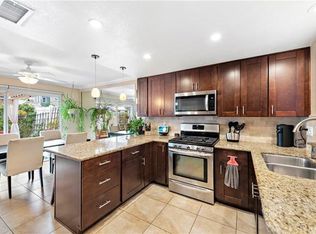
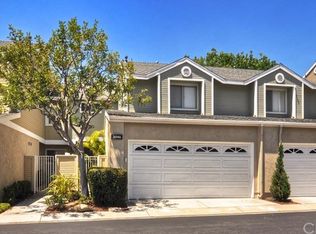
    Welcome to this beautifully updated and turnkey home located in the prestigious Highland Park Community of Mission Viejo. This cul-de-sac home boasts 3 bedrooms and 2.5 baths. Step through the front door into the comfortable open concept living room with a gorgeous updated fireplace, perfect for relaxing after a long day. Enjoy the beautiful dining area with a view of the amazing wrap around backyard. The large open kitchen is stunning, perfect for any cook! It has been updated with quartz countertops, tons of cabinet storage and newer appliances. You will immediately notice the lovely tile flooring throughout the bottom floor, perfect for any decor. You will fall in love with the laminate wood flooring that carries you up the amazing staircase to the large master suite, perfect for any size bed with additional space for your favorite chair and furniture. Down the hall you will find 2 additional bedrooms and a third bathroom to fit any family's needs. The private backyard is perfect for entertaining or spending a relaxing day outside at the built in BBQ and enjoying the lush landscaping. This is one of the largest lots in the community! The home also features a 2 car attached garage and you are steps away from enjoying the community pool and spa. It is commuter friendly and conveniently located near shopping, dining, the hospital and Saddleback College. Hurry! This well maintained home will not last long! Have a look and enjoy!

    This property is off market, which means it's not currently listed for sale or rent on Zillow. This may be different from what's available on other websites or public sources.

    Facts & features

    Interior

    Bedrooms & bathrooms
    • Bedrooms: 3
    • Bathrooms: 3
    • Full bathrooms: 2
    • 1/2 bathrooms: 1
    Heating
    • Forced air
    Cooling
    • Central
    Appliances
    • Included: Dishwasher, Garbage disposal, Microwave, Range / Oven
    • Laundry: Electric Dryer Hookup
    Features
    • Recessed Lighting, High Ceilings (9 Feet+), Crown Moldings, Trey Ceiling(s)
    • Flooring: Tile, Laminate
    • Doors: Sliding Glass Door(s)
    • Windows: Screens
    • Has fireplace: Yes
    • Common walls with other units/homes: 1 common wall, End Unit
    Interior area
    • Total interior livable area: 1,472 sqft

    Property

    Parking
    • Total spaces: 4
    • Parking features: Garage - Attached
    Features
    • Levels: Two
    • Pool features: Community Pool
    • Spa features: Association
    Lot
    • Features: Cul-De-Sac, Sprinklers In Rear, Sprinklers On Side, Planned Unit Development, Sprinklers In Front, Sprinklers Timer
    Details
    • Parcel number: 93883512
    • Special conditions: Standard

    Construction

    Type & style
    • Home type: Condo
    Condition
    • Turnkey
    • Year built: 1988

    Utilities & green energy

    • Water: Public

    Community & neighborhood

    Location
    • Region: Mission Viejo

    HOA & financial

    HOA
    • Has HOA: Yes
    • HOA fee: $365 monthly
    • Amenities included: Pool, Spa

    Other

    Other facts
    • Country: United States
    • Heating: Central Furnace
    • PropertyType: Residential
    • StateOrProvince: CA
    • YearBuiltSource: Assessor
    • StandardStatus: Pending
    • CommunityFeatures: Sidewalks, Curbs
    • SpecialListingConditions: Standard
    • AssociationFeeFrequency: Monthly
    • CountyOrParish: Orange
    • EatingArea: Dining Ell
    • DoorFeatures: Sliding Glass Door(s)
    • InteriorFeatures: Recessed Lighting, High Ceilings (9 Feet+), Crown Moldings, Trey Ceiling(s)
    • PropertyCondition: Turnkey
    • LotFeatures: Cul-De-Sac, Sprinklers In Rear, Sprinklers On Side, Planned Unit Development, Sprinklers In Front, Sprinklers Timer
    • WindowFeatures: Screens
    • RoomType: Master Bedroom
    • MLSAreaMajor: 699 - Not Defined
    • AssociationAmenities: Pool, Spa
    • PreviousStandardStatus: Hold
    • SpaFeatures: Association
    • CommonWalls: 1 common wall, End Unit
    • PoolFeatures: Community Pool
    • CommunityFeatures: Gutters
    • ParkingFeatures: Garage Door Opener, Garage - Two Door
    • View: Peek-A-Boo
    • HighSchoolDistrict: Capistrano Unified
    • LaundryFeatures: Electric Dryer Hookup
    • AssociationAmenities: Dues Paid Monthly, Maintenance Grounds, Pest Control
    • City: Mission Viejo
    • Levels: Two
    • ElevationUnits: Feet
    • LivingAreaUnits: Square Feet
    • WaterSource: Public
    • Flooring: Tile, Laminate
    • AttachedGarageYN: 1

    Price history

    DateEventPrice
    5/22/2017Sold$540,000+3.8%$367/sqft
    Source: Public Record Report a problem
    4/19/2017Pending sale$520,000$353/sqft
    Source: KELLER WILLIAMS REALTY #CV17065017 Report a problem
    4/7/2017Listed for sale$520,000$353/sqft
    Source: Keller Williams - Rancho Cucamonga #CV17065017 Report a problem
    4/7/2017Pending sale$520,000$353/sqft
    Source: Keller Williams - Rancho Cucamonga #CV17065017 Report a problem
    3/29/2017Listed for sale$520,000+4%$353/sqft
    Source: KELLER WILLIAMS REALTY #CV17065017 Report a problem
    8/19/2004Sold$500,000+56.3%$340/sqft
    Source: Public Record Report a problem
    8/6/2002Sold$320,000$217/sqft
    Source: Public Record Report a problem

    Public tax history

    YearProperty taxesTax assessment
    2025$6,336 +1.7%$626,713 +2%
    2024$6,230 +2.2%$614,425 +2%
    2023$6,099 +1.9%$602,378 +2%
    2022$5,983 +2%$590,567 +2%
    2021$5,868 +1%$578,988 +1%
    2020$5,809 $573,052 +2%
    2019$5,809 +2%$561,816 +2%
    2018$5,695 +19.2%$550,800 +15.2%
    2017$4,779 $478,000
    2016$4,779 0%$478,000
    2015$4,781 +8%$478,000 +7.9%
    2014$4,428 $442,975 +25%
    2013-- $354,380
    2012-- $354,380 -6%
    2011-- $377,000
    2010-- $377,000 +6.2%
    2009-- $355,000 -15.1%
    2008-- $418,000 -21%
    2007-- $529,000 +3.7%
    2006-- $510,000 +2%
    2005-- $500,000 +53.4%
    2004-- $325,974 +1.9%
    2003-- $320,000 +45.3%
    2002-- $220,249 +2%
    2001$2,134 +1.5%$215,931 +2%
    2000$2,102 $211,698

    Find assessor info on the county website

    Neighborhood: 92691

    Nearby schools

    GreatSchools rating
    Schools provided by the listing agent
    • District: Capistrano Unified

    Source: The MLS. This data may not be complete. We recommend contacting the local school district to confirm school assignments for this home.

    Get a cash offer in 3 minutes
    Find out how much your home could sell for in as little as 3 minutes with a no-obligation cash offer.
    Estimated market value
    $918,900
    Get a cash offer in 3 minutes
    Find out how much your home could sell for in as little as 3 minutes with a no-obligation cash offer.
    Estimated market value
    $918,900