Skip main navigation
Off market
  • $1,287,300

    26922 E Long Cir, Aurora, CO 80016

    8beds
    5,038sqft
    SingleFamily
    Built in 2017
    0.35 Acres Lot
    $1,287,300 Zestimate®
    $256/sqft
    $4,618 Estimated rent

    Home value

    $1,287,300

    $1.22M - $1.35M

    $4,618/mo

    Zestimate® history
    Loading
    Loading...

    Owner options

    List your home for rent

    $4,618/mo

    Rent Zestimate®

    Find your next renter with Zillow Rental Manager. Plus, with online applications, you can quickly screen prospective tenants – for free.

    Learn more

    $4,618/mo

    Rent Zestimate®

    Refinance and save

    $7,871/mo

    Est. payment

    Refinancing to a lower rate could help reduce your monthly payments and save thousands over the life of the loan.

    See today's rates

    $7,871/mo

    Est. payment

    Explore your selling options

    Work with a Zillow partner agent

    Leverage their expertise and Zillow's premium Showcase listings to get your home seen by more buyers.

    Get started

    List with your own agent

    Get your home in front of millions of buyers by listing it on Zillow.

    Learn how to do it

    Sell it yourself

    Take full control of how buyers see your home on Zillow by listing For Sale by Owner (FSBO).

    List your home

    What's special

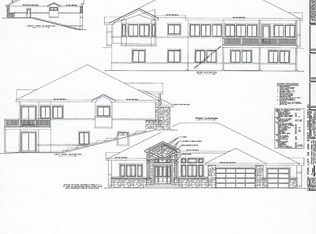
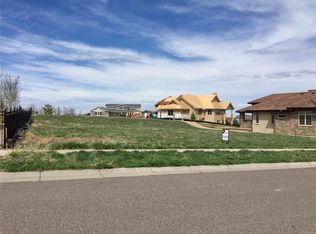
    Semi-Custom New Build with Mod-Farmhouse Feel on Over 1/3 Acre Backing Blackstone's 8th Hole Tee Boxes. Gracious, Great Room Floorplan w/ Stunning, Sun-Soaked Views. Easy Wearing Wood Plank Floors, High Ceilings, Custom Two Tone Paint Throughout. Chef's Kitchen with Oversized Slab Granite Island, Upgraded Fixtures & Hardware, Stainless Top Grade Kitchenaid Appliances & Large Walk-In Pantry. Adjoining Butlers Pantry Connects to Large Formal Dining Area. Main Floor Master Suite Provides Five Piece Bath Spa-Worthy Bath, Quartz Counters and Massive Walk-In Closet. First Level Also Adds Guest Suite/Den/Office with Private 3/4 Bath. Upper Level w/ Loft + 3 Three Ample-Sized Bedrooms, One with En Suite Bath & Jack/Jill Bath for Add'l. Unfinished Walk Out Basement Offers Addl 2000 Sq Ft of Space to Customize to Your Taste. Dual Garages. New Front Landscaping.Blackstone Country Club is Premier Community in SE Aurora. Amenities Include Luxe Clubhouse, Fitness, Pool, Tennis, Dining & Golf.

    This property is off market, which means it's not currently listed for sale or rent on Zillow. This may be different from what's available on other websites or public sources.

    Facts & features

    Interior

    Bedrooms & bathrooms
    • Bedrooms: 8
    • Bathrooms: 5
    • Full bathrooms: 5
    Heating
    • Forced air, Gas
    Cooling
    • Central
    Appliances
    • Included: Dishwasher, Garbage disposal, Microwave, Refrigerator
    Features
    • Eating Space / Kitchen, Open Floor Plan, Five Piece Bath, Kitchen Island, Master Bath, Master Suite, Pet Free, Smoke Free, Pantry, Sump Pump
    • Flooring: Tile, Carpet, Hardwood
    • Basement: Finished
    • Has fireplace: Yes
    Interior area
    • Total interior livable area: 5,038 sqft

    Property

    Parking
    • Total spaces: 3
    • Parking features: Garage - Attached
    Features
    • Exterior features: Stone, Wood, Wood products
    • Has spa: Yes
    • Has view: Yes
    • View description: Park
    Lot
    • Size: 0.35 Acres
    Details
    • Parcel number: 207133203018

    Construction

    Type & style
    • Home type: SingleFamily
    • Architectural style: Traditional
    Materials
    • Wood
    • Roof: Composition
    Condition
    • New construction: No
    • Year built: 2017

    Utilities & green energy

    • Sewer: Public
    • Water: Public

    Community & HOA

    HOA
    • Has HOA: Yes
    • Services included: Community Pool, Clubhouse, Trash Removal, Tennis Courts, Common Area Grounds Maintenance
    • HOA fee: $11 monthly
    Location
    • Region: Aurora

    Financial & listing details

    • Price per square foot: $256/sqft
    • Tax assessed value: $1,310,300
    • Annual tax amount: $11,653

    Price history

    DateEventPrice
    5/10/2023Sold$1,300,000+67.7%$258/sqft
    Source: Public Record Report a problem
    2/6/2019Sold$775,000-2.5%$154/sqft
    Source: Public Record Report a problem
    12/30/2018Pending sale$795,000$158/sqft
    Source: KELLER WILLIAMS AVENUES REALTY #2018218 Report a problem
    10/19/2018Price change$795,000-6.5%$158/sqft
    Source: Keller Williams Avenues Realty LLC #7900725 Report a problem
    10/2/2018Price change$850,000-2.9%$169/sqft
    Source: The Phipps Team, Keller Williams Avenues #7900725 Report a problem
    8/30/2018Listed for sale$875,000$174/sqft
    Source: KELLER WILLIAMS AVENUES REALTY #7900725 Report a problem
    7/18/2018Listing removed$875,000$174/sqft
    Source: Coldwell Banker Residential Brokerage - North Metro #4563341 Report a problem
    2/16/2018Price change$875,000-7.7%$174/sqft
    Source: Coldwell Banker Residential Brokerage - North Metro #4563341 Report a problem
    9/27/2017Listed for sale$948,500+416.9%$188/sqft
    Source: COLDWELL BANKER RESIDENTIAL 56 #9578400 Report a problem
    12/5/2016Sold$183,500-72.8%$36/sqft
    Source: Public Record Report a problem
    10/3/2013Listing removed$675,000$134/sqft
    Source: McKean R. E., Inc. Report a problem
    8/31/2013Listed for sale$675,000$134/sqft
    Source: McKean R. E., Inc. Report a problem

    Public tax history

    YearProperty taxesTax assessment
    2025$11,653 +10.7%$81,894 -6%
    2024$10,528 +24.1%$87,154 -2.2%
    2023$8,481 -5.3%$89,156 +36.2%
    2022$8,954 $65,462 -2.8%
    2021-- $67,346 +7.7%
    2020$8,627 +17.1%$62,549
    2019$7,369 --
    2018$7,369 +9%$52,704 +8.2%
    2017$6,761 $48,720 +40%
    2016-- $34,800
    2015-- $34,800 +394.4%
    2014$5,037 +363.9%$7,039 +0.6%
    2013$1,086 $7,000 +4.5%
    2012-- $6,700
    2011$1,489 +4.8%$6,700 -35.8%
    2010$1,421 -42.8%$10,440 +3.3%
    2009$2,483 $10,110 -43.7%
    2008-- $17,944
    2007-- $17,944 +326.7%
    2006-- $4,205
    2005-- $4,205
    Find assessor info on the county website

    Neighborhood: Blackstone Country Club

    Nearby schools

    GreatSchools rating
    Schools provided by the listing agent
    • Elementary: Pine Ridge
    • Middle: Fox Ridge
    • High: Cherokee Trail
    • District: Cherry Creek 5

    Source: The MLS. This data may not be complete. We recommend contacting the local school district to confirm school assignments for this home.

    Get a cash offer in 3 minutes
    Find out how much your home could sell for in as little as 3 minutes with a no-obligation cash offer.
    Estimated market value
    $1,287,300
    Get a cash offer in 3 minutes
    Find out how much your home could sell for in as little as 3 minutes with a no-obligation cash offer.
    Estimated market value
    $1,287,300