Skip main navigation
Closed
  • $414,000

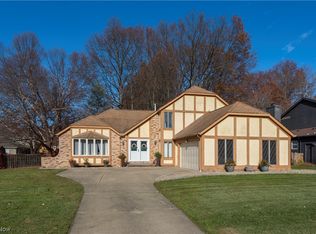
    26922 Heatherwood Cir, Olmsted Township, OH 44138

    4beds
    3,756sqft
    Single Family Residence
    Built in 1988
    0.39 Acres Lot
    $463,700 Zestimate®
    $110/sqft
    $3,053 Estimated rent

    Home value

    $463,700

    $441,000 - $487,000

    $3,053/mo

    Zestimate® history
    Loading
    Loading...

    Owner options

    List your home for rent

    $3,053/mo

    Rent Zestimate®

    Find your next renter with Zillow Rental Manager. Plus, with online applications, you can quickly screen prospective tenants – for free.

    Learn more

    $3,053/mo

    Rent Zestimate®

    Refinance and save

    $2,901/mo

    Est. payment

    Refinancing to a lower rate could help reduce your monthly payments and save thousands over the life of the loan.

    See today's rates

    $2,901/mo

    Est. payment

    Explore your selling options

    Work with a Zillow partner agent

    Leverage their expertise and Zillow's premium Showcase listings to get your home seen by more buyers.

    Get started

    List with your own agent

    Get your home in front of millions of buyers by listing it on Zillow.

    Learn how to do it

    Sell it yourself

    Take full control of how buyers see your home on Zillow by listing For Sale by Owner (FSBO).

    List your home

    What's special

    New cherry trimGlass block windowsFormal dining roomWalk-in closetSleek countertopsUpdated kitchenBeautiful center island
    Welcome to 26922 Heatherwood Cir. This delightful family home offers updates throughout and a perfect blend of comfort, modern amenities, and a tranquil neighborhood setting. This home boasts a generous layout with four bedrooms and 2.5 bathrooms, providing ample space for family and guests. The updated kitchen is a chef's dream, featuring sleek countertops, upgraded appliances, a beautiful center island and plenty of storage space for all your culinary needs. Multiple living areas offer flexibility and are perfect for both entertaining and relaxation. Family room is currently being used as a formal dining room and there is an office area just off the kitchen. The living room features a newly refaced woodburning fireplace, creating a warm focal point. The master bedroom is a true retreat which features fully remodeled bathroom, walk-in closet and stunning walk-in shower providing you a private oasis to unwind. Enjoy the outdoors in your own backyard, complete with a stunning stam

    Zillow last checked:

    Listing updated:

    Listed by:

    Brian P Winners bwinnershomes@gmail.com(440)666-8442,

    EXP Realty, LLC.

    Bought with:

    Dee DiVincenzo, 2003019749

    JMG Ohio

    Source: MLS Now,MLS#: 4480127MLS LogoOriginating MLS: Akron Cleveland Association of REALTORS

    Facts & features

    Interior

    Bedrooms & bathrooms
    • Bedrooms: 4
    • Bathrooms: 3
    • Full bathrooms: 2
    • 1/2 bathrooms: 1
    • Main level bathrooms: 1
    Heating
    • Forced Air, Fireplace(s), Gas
    Cooling
    • Central Air
    Appliances
    • Included: Dishwasher, Microwave, Range, Refrigerator
    Features
    • Basement: Full,Finished
    • Number of fireplaces: 1
    • Fireplace features: Wood Burning
    Interior area
    • Total structure area: 3,756
    • Total interior livable area: 3,756 sqft
    • Finished area above ground: 2,556
    • Finished area below ground: 1,200

    Property

    Parking
    • Total spaces: 2
    • Parking features: Attached, Boat, Garage, Paved
    • Attached garage spaces: 2
    Features
    • Levels: Two
    • Stories: 2
    • Patio & porch: Patio, Porch
    • Has spa: Yes
    • Spa features: Hot Tub
    Lot
    • Size: 0.39 Acres
    Details
    • Parcel number: 26215073

    Construction

    Type & style
    • Home type: SingleFamily
    • Architectural style: Colonial
    • Property subtype: Single Family Residence
    Materials
    • Aluminum Siding, Brick
    • Roof: Asphalt,Fiberglass
    Condition
    • Year built: 1988

    Utilities & green energy

    • Water: Public

    Community & HOA

    Community
    • Security: Security System
    • Subdivision: Greenbrooke 07
    HOA
    • Has HOA: No
    Location
    • Region: Olmsted Township

    Financial & listing details

    • Price per square foot: $110/sqft
    • Tax assessed value: $392,700
    • Annual tax amount: $8,483
    • Date on market: 9/3/2023
    • Cumulative days on market: 62 days
    • Listing terms: Cash,Conventional,FHA,VA Loan

    Price history

    DateEventPrice
    10/7/2023Pending sale$424,900+2.6%$113/sqft
    Source: MLS Now #4480127 Report a problem
    10/6/2023Sold$414,000-2.6%$110/sqft
    Source: MLS Now #4480127 Report a problem
    9/3/2023Listing removed--
    Source: MLS Now #4480127 Report a problem
    8/19/2023Contingent$424,900$113/sqft
    Source: MLS Now #4480127 Report a problem
    8/5/2023Listed for sale$424,900+83.1%$113/sqft
    Source: MLS Now #4480127 Report a problem
    9/21/2016Sold$232,000-1.3%$62/sqft
    Source: MLS Now #3827729 Report a problem
    9/13/2016Pending sale$235,000$63/sqft
    Source: Howard Hanna - Elyria #3827729 Report a problem
    7/27/2016Price change$235,000-2.9%$63/sqft
    Source: Howard Hanna - Elyria #3827729 Report a problem
    7/16/2016Price change$242,000-1.2%$64/sqft
    Source: Howard Hanna - Elyria #3827729 Report a problem
    5/23/2016Listed for sale$245,000+2.5%$65/sqft
    Source: Owner Report a problem
    7/18/2007Sold$239,000$64/sqft
    Source: MLS Now #2377357 Report a problem

    Public tax history

    YearProperty taxesTax assessment
    2025$9,444 -0.9%$137,450
    2024$9,526 +19.1%$137,450 +45.9%
    2023$8,002 +0.6%$94,190
    2022$7,957 +0.9%$94,190
    2021$7,887 +1.2%$94,190 +14%
    2020$7,792 +8.7%$82,600
    2019$7,170 -0.2%$82,600
    2018$7,182 +5.4%$82,600 +14.5%
    2017$6,811 0%$72,110
    2016$6,813 $72,110
    2015$6,813 +1.5%$72,110 +3%
    2014$6,711 +5.3%$70,010
    2013$6,373 +5.4%$70,010
    2012$6,045 -8.4%$70,010 -11.7%
    2011$6,601 0%$79,320
    2010$6,602 +13.5%$79,320
    2009$5,817 +6.9%$79,320
    2008$5,439 +2.6%$79,320
    2007$5,301 +2.7%$79,320
    2006$5,164 +3%$79,320 +8%
    2005$5,012 +1.8%$73,470
    2004$4,923 +4.8%$73,470
    2003$4,697 +2.1%$73,470 +5%
    2002$4,601 -50%$69,970
    2001$9,201 -0.2%$69,970
    2000$9,222 $69,970
    Find assessor info on the county website

    Neighborhood: 44138

    Nearby schools

    GreatSchools rating
    Schools provided by the listing agent
    • District: Olmsted Falls CSD - 1822

    Source: MLS Now. This data may not be complete. We recommend contacting the local school district to confirm school assignments for this home.

    Get a cash offer in 3 minutes
    Find out how much your home could sell for in as little as 3 minutes with a no-obligation cash offer.
    Estimated market value
    $463,700
    Get a cash offer in 3 minutes
    Find out how much your home could sell for in as little as 3 minutes with a no-obligation cash offer.
    Estimated market value
    $463,700