Welcome to Casa Murrieta Estates, an exclusive gated 55+ senior community nestled in the picturesque Menifee area! This charming home boasts a range of features designed for comfort and convenience. Step inside to discover an open floor plan complemented by freshly painted interiors and brand new carpeting throughout. The dramatic vaulted ceilings create a sense of spaciousness, while the ceramic tiled entry sets an elegant tone from the moment you enter. Featuring 2 bedrooms and 2 baths, plus a den that can easily be utilized as an office or potential third bedroom, this home offers versatility to suit your lifestyle needs. The cozy living room centers around a wood-burning fireplace with a hearth, perfect for cozy evenings in. The cheerful kitchen is a chef's delight, showcasing a brand new stainless dishwasher, refrigerator to stay, gas range, and microwave. With granite countertops, a pantry area with pull-out drawers, and a spacious dining area adjacent, this kitchen is as functional as it is stylish. Additional highlights include tile flooring in the kitchen and baths, central heating/air, ceiling fans, and new blinds throughout. The hall bath features a standalone walk-in shower, faux marble single sink vanity, and a seamless mirrored medicine chest, while the master bathroom offers easy-to-maintain fiberglass tub/shower with grab bars, a faux marble single sink vanity, and newer toilet. Outside, the property sits on a generous lot with a concrete walkway, front and rear covered porches, a concrete patio, and block wall with vinyl fenced gates. The drought-tolerant landscaping includes beautiful plants, bushes, and a fruit-producing Meyer lemon tree in the rear yard, creating a serene outdoor retreat ideal for entertaining and summertime BBQs.Residents of Casa Murrieta Estates enjoy access to community amenities including a pool, spa, and a beautiful fountain at the gated entry. HOA dues cover trash and front yard weekly gardening service, adding to the ease of living in this delightful community. Don't miss the opportunity to make this your new home sweet home! Schedule a viewing today and experience the best of senior living in Menifee.
Sold for $380,000
Listed by: Coldwell Banker Assoc Brkr-SC • Denise Gentile • Contact: 951-751-1311
Bought with: Seven Gables Real Estate
$380,000
26923 Via Valdez, Menifee, CA 92585
2beds
1,251sqft
Single Family Residence
Built in 1989
4,356 Square Feet Lot
$403,200 Zestimate®
$304/sqft
$2,490 Estimated rent
Home value
$403,200
$383,000 - $423,000
$2,490/mo
Zestimate® history
Owner options
List your home for rent
$2,490/mo
Rent Zestimate®
Find your next renter with Zillow Rental Manager. Plus, with online applications, you can quickly screen prospective tenants – for free.
$2,490/mo
Rent Zestimate®
Refinance and save
$2,637/mo
Est. payment
Refinancing to a lower rate could help reduce your monthly payments and save thousands over the life of the loan.
$2,637/mo
Est. payment
Explore your selling options
Work with a Zillow partner agent
Leverage their expertise and Zillow's premium Showcase listings to get your home seen by more buyers.
Get startedList with your own agent
Get your home in front of millions of buyers by listing it on Zillow.
Learn how to do itSell it yourself
Take full control of how buyers see your home on Zillow by listing For Sale by Owner (FSBO).
List your homeWhat's special
Pull-out drawersCheerful kitchenSpacious dining areaPantry areaGrab barsRear covered porchesDramatic vaulted ceilings
Zillow last checked:
Listing updated:
Listed by:
Denise Gentile DRE #01392403 951-751-1311,
Coldwell Banker Assoc Brkr-SC
Bought with:
Teri Rosas, DRE #01721438
Seven Gables Real Estate
Source: CRMLS,MLS#: SW24008569 Originating MLS: California Regional MLS
Originating MLS: California Regional MLSFacts & features
Interior
Bedrooms & bathrooms
- Bedrooms: 2
- Bathrooms: 2
- Full bathrooms: 2
- Main level bathrooms: 2
- Main level bedrooms: 2
Rooms
- Room types: Attic, Bedroom, Den, Entry/Foyer, Laundry, Living Room, Primary Bathroom, Primary Bedroom, Office, Other, Dining Room
Bedroom
- Features: All Bedrooms Down
Bathroom
- Features: Bathroom Exhaust Fan, Bathtub, Separate Shower, Tub Shower, Walk-In Shower
Kitchen
- Features: Granite Counters
Other
- Features: Walk-In Closet(s)
Heating
- Central, Fireplace(s)
Cooling
- Central Air
Appliances
- Included: Dishwasher, Disposal, Gas Range, Gas Water Heater, Microwave, Refrigerator, Vented Exhaust Fan, Water Heater, Dryer, Washer
- Laundry: Washer Hookup, Gas Dryer Hookup, In Garage
Features
- Block Walls, Ceiling Fan(s), Crown Molding, Separate/Formal Dining Room, Granite Counters, High Ceilings, Open Floorplan, Pantry, Pull Down Attic Stairs, Recessed Lighting, Storage, Track Lighting, All Bedrooms Down, Attic, Walk-In Closet(s)
- Flooring: Carpet, Tile
- Windows: Blinds, Screens
- Has fireplace: Yes
- Fireplace features: Gas, Gas Starter, Living Room, Raised Hearth
- Common walls with other units/homes: No Common Walls
Interior area
- Total interior livable area: 1,251 sqft
Property
Parking
- Total spaces: 2
- Parking features: Concrete, Door-Multi, Driveway, Garage Faces Front, Garage, Garage Door Opener
- Attached garage spaces: 2
Accessibility
- Accessibility features: Safe Emergency Egress from Home, Accessible Doors
Features
- Levels: One
- Stories: 1
- Entry location: Ground
- Patio & porch: Covered, Patio, Porch, Tile
- Exterior features: Rain Gutters
- Pool features: In Ground, Association
- Has spa: Yes
- Spa features: Association, In Ground
- Fencing: Block,Vinyl
- Has view: Yes
- View description: Neighborhood
Lot
- Size: 4,356 Square Feet
- Features: Back Yard, Near Public Transit, Zero Lot Line
Details
- Additional structures: Storage
- Parcel number: 330291018
- Zoning: R-4
- Special conditions: Standard
Construction
Type & style
- Home type: SingleFamily
- Architectural style: Mediterranean
- Property subtype: Single Family Residence
Materials
- Drywall, Glass, Concrete, Stucco
- Foundation: Permanent
- Roof: Spanish Tile
Condition
- Turnkey
- New construction: No
- Year built: 1989
Utilities & green energy
- Electric: Standard
- Sewer: Public Sewer
- Water: Public
- Utilities for property: Cable Connected, Electricity Connected, Natural Gas Connected, Phone Connected, Sewer Connected, Water Connected
Community & HOA
Community
- Features: Curbs, Gutter(s), Street Lights
- Security: Carbon Monoxide Detector(s), Security Gate, Smoke Detector(s)
- Senior community: Yes
HOA
- Has HOA: Yes
- Amenities included: Controlled Access, Pool, Spa/Hot Tub
- HOA fee: $215 monthly
- HOA name: Casa Murrieta
- HOA phone: 951-698-4030
Location
- Region: Menifee
Financial & listing details
- Price per square foot: $304/sqft
- Tax assessed value: $387,600
- Annual tax amount: $4,079
- Date on market: 2/20/2024
- Cumulative days on market: 1 day
- Listing terms: Submit
- Inclusions: Washer, Dryer, Refrigerator with no implied warranties.
- Exclusions: Sellers personal items in garage, and staging items in home.
Price history
| Date | Event | Price |
|---|---|---|
| 3/15/2024 | Sold | $380,000$304/sqft |
Source:  CRMLS #SW24008569 Report a problem CRMLS #SW24008569 Report a problem | ||
| 2/23/2024 | Pending sale | $380,000$304/sqft |
Source: CRMLS #SW24008569 Report a problem | ||
| 2/20/2024 | Listed for sale | $380,000+387.2%$304/sqft |
Source: CRMLS #SW24008569 Report a problem | ||
| 5/22/1996 | Sold | $78,000$62/sqft |
Source: Public Record Report a problem | ||
Public tax history
| Year | Property taxes | Tax assessment |
|---|---|---|
| 2025 | $4,079 +185.9% | $387,600 +205.2% |
| 2024 | $1,427 +2385.6% | $127,007 +2% |
| 2023 | $57 | $124,517 +2% |
| 2022 | $57 | $122,076 +2% |
| 2021 | $57 | $119,683 +1% |
| 2020 | $57 -93.7% | $118,457 +2% |
| 2019 | $908 +1482.3% | $116,128 +2% |
| 2018 | $57 | $113,852 +2% |
| 2017 | $57 | $111,620 +2% |
| 2016 | $57 | $109,432 +1.5% |
| 2015 | $57 | $107,791 +2% |
| 2014 | $57 | $105,681 +0.5% |
| 2013 | -- | $105,206 +2% |
| 2012 | -- | $103,144 +2% |
| 2011 | -- | $101,122 +0.8% |
| 2010 | -- | $100,368 -0.2% |
| 2009 | -- | $100,609 +2% |
| 2008 | -- | $98,637 +2% |
| 2007 | -- | $96,704 +2% |
| 2006 | -- | $94,809 +2% |
| 2005 | -- | $92,951 +3.9% |
| 2003 | -- | $89,461 +2% |
| 2002 | -- | $87,708 +2% |
| 2001 | $845 +1.4% | $85,989 +2% |
| 2000 | $833 | $84,304 |
Find assessor info on the county website
Neighborhood: Sun City
Nearby homes
- $350,8002 bd2 ba1.2k sqft26913 Via Valdez, Menifee, CA 92585Off Market
- $390,0002 bd2 ba1.2k sqft26933 Via Valdez, Menifee, CA 92585Sold
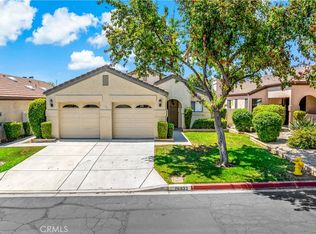
- $376,8002 bd2 ba1.2k sqft26943 Via Valdez, Menifee, CA 92585Off Market
- $401,9002 bd2 ba1.2k sqft26903 Via Valdez, Menifee, CA 92585Off Market
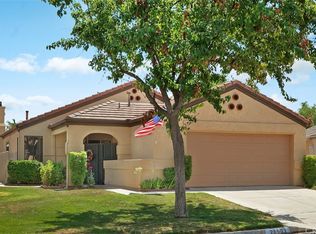
- $384,8002 bd2 ba1.2k sqft26953 Via Valdez, Menifee, CA 92585Off Market
- $409,6002 bd2 ba1.2k sqft26926 Via Valdez, Menifee, CA 92585Off Market
- $396,2002 bd2 ba1.2k sqft26926 Via Valdez, Menifee, CA 92585Sold
- $379,4002 bd2 ba1.2k sqft26936 Via Valdez, Menifee, CA 92585Off Market
Nearby schools
GreatSchools rating
- 6/10Boulder Ridge ElementaryGrades: K-5Distance: 2.8 mi
- 3/10Ethan A Chase Middle SchoolGrades: 6-8Distance: 4 mi
Get a cash offer in 3 minutes
Find out how much your home could sell for in as little as 3 minutes with a no-obligation cash offer.
Estimated market value
$403,200
Get a cash offer in 3 minutes
Find out how much your home could sell for in as little as 3 minutes with a no-obligation cash offer.
Estimated market value
$403,200
- California
- Riverside County
- Menifee
- 92585
- Sun City
- 26923 Via Valdez
Nearby cities
Nearby neighborhoods
Nearby zip codes
Other Menifee Topics
