Skip main navigation
Closed
  • $826,600

    26924 N Greenview Dr, Wauconda, IL 60084

    5beds
    5,520sqft
    Single Family Residence
    Built in 2008
    0.91 Acres Lot
    $826,600 Zestimate®
    $150/sqft
    $6,317 Estimated rent

    Home value

    $826,600

    $777,000 - $876,000

    $6,317/mo

    Zestimate® history
    Loading
    Loading...

    Owner options

    List your home for rent

    $6,317/mo

    Rent Zestimate®

    Find your next renter with Zillow Rental Manager. Plus, with online applications, you can quickly screen prospective tenants – for free.

    Learn more

    $6,317/mo

    Rent Zestimate®

    Refinance and save

    $5,286/mo

    Est. payment

    Refinancing to a lower rate could help reduce your monthly payments and save thousands over the life of the loan.

    See today's rates

    $5,286/mo

    Est. payment

    Explore your selling options

    Work with a Zillow partner agent

    Leverage their expertise and Zillow's premium Showcase listings to get your home seen by more buyers.

    Get started

    List with your own agent

    Get your home in front of millions of buyers by listing it on Zillow.

    Learn how to do it

    Sell it yourself

    Take full control of how buyers see your home on Zillow by listing For Sale by Owner (FSBO).

    List your home

    What's special

    Heated garageStacked stone fireplaceCozy fireplaceComplete basement remodelMain level furnaceUpdated lightingUpdated carpet

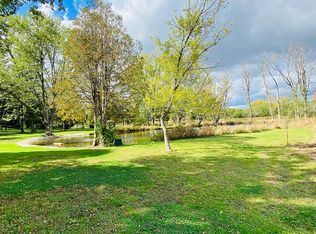
    WELCOME HOME! THIS BEAUTIFUL CUSTOM WALK OUT RANCH HAS BEEN METICULOUSLY MAINTAINED AND HAS MANY UPDATES THROUGHOUT. WELCOME GUESTS INTO THE SUNNY GREAT ROOM WITH COZY FIREPLACE AND PALLADIUM WINDOW THAT OVERLOOKS THE LARGE .91 ACRE LOT. ENTERTAINING IS A BREEZE IN THE OPEN CONCEPT LAYOUT. THE KITCHEN FEATURES CUSTOM CHERRY CABINETS, GRANITE COUNTERS, STAINLESS APPLIANCES, WALK IN PANTRY AND BREAKFAST BAR. THE ADJACENT DINING ROOM HAS ACCESS TO THE CUSTOM TREX DECK PERFECT FOR SUMMER GATHERINGS WITH VIEWS OF THE ADJACENT NATURE PRESERVE & POND. THE SPACIOUS OWNERS SUITE HAS A SITTING AREA, LOTS OF WINDOWS AND A PRIVATE LUX BATHROOM W/ JETTED TUB, TWO VANITIES AND LARGE MULTI-HEAD SHOWER. THERE ARE TWO ADDITIONAL BEDROOMS AND FULL BATH ON THE MAIN LEVEL. UPSTAIRS YOU'LL FIND A SPACIOUS BONUS ROOM WITH PRIVATE BATH PERFECT AS A HOME GYM OR PRIVATE GUEST SUITE. THE AMAZING LOWER LEVEL OF THIS WALK OUT RANCH MAKES AN OUTSTANDING IN-LAW / GENERATIONAL LIVING ARRANGEMENT. A LARGE FAMILY ROOM WITH STACKED STONE FIREPLACE WHICH OPENS TO THE 2ND KITCHEN & DINING AREA WITH ACCESS TO THE CUSTOM STONE PATIO AND FIREPIT IN THE LUSH PROFESSIONALLY LANDSCAPED YARD. THERE ARE TWO ADDITIONAL AMPLE SIZED BEDROOMS & 4TH BATHROOM. TONS OF ADDITIONAL STORAGE IN THE UNFINISHED AREA OF THE LOWER LEVEL. OTHER FEATURES & UPDATES INCLUDE: HARDWOOD FLOORS, UPDATED CARPET & PADDING, VAULTED CEILINGS, SKYLIGHTS, UPDATED LIGHTING & CEILING FANS, CUSTOM TREX DECK WITH IRON RAILINGS,CUSTOM STONE PATIO & FIREPIT, SIMPLY-SAFE ALARM SYSTEM, LAWN SPRINKLER SYSTEM, GENERAC GENERATOR (2021), IRON EATER WATER SOFTENER (2021), NEW WELL PUMP (2022) 75 GAL WATER HEATER ( 2016), MAIN LEVEL FURNACE (2017) DISHWASHER & MICROWAVE 2017, COMPLETE BASEMENT REMODEL (2016) 2 SEPTIC TANKS, HEATED GARAGE WITH EXTENDED 34FT 3RD BAY TO ACCOMMODATE ALL YOUR TOYS. NEW SHED FOR ADDED STORAGE. SCHEDULE YOUR PRIVATE SHOWING TO VIEW THIS BEAUTIFUL HOME IN PERSON AND MAKE IT YOUR OWN.

    This property is off market, which means it's not currently listed for sale or rent on Zillow. This may be different from what's available on other websites or public sources.

    Zillow last checked:

    Listing updated:

    Listed by:

    Yvette Kincer, CSC 630-857-8073,

    Coldwell Banker Real Estate Group,

    Philip Szyjka 815-482-2072,

    Coldwell Banker Real Estate Group

    Bought with:

    Dawn Drewganis

    Coldwell Banker Realty

    Source: MRED as distributed by MLS GRID,MLS#: 11769737MLS Logo

    Facts & features

    Interior

    Bedrooms & bathrooms
    • Bedrooms: 5
    • Bathrooms: 4
    • Full bathrooms: 4
    Rooms
    • Room types: Kitchen, Bonus Room, Foyer, Bedroom 5, Eating Area, Family Room
    Primary bedroom
    • Features: Flooring (Carpet), Window Treatments (Blinds, Insulated Windows), Bathroom (Full, Whirlpool & Sep Shwr)
    • Level: Main
    • Area: 360 Square Feet
    • Dimensions: 20X18
    Bedroom 2
    • Features: Flooring (Carpet), Window Treatments (Blinds)
    • Level: Main
    • Area: 180 Square Feet
    • Dimensions: 12X15
    Bedroom 3
    • Features: Flooring (Carpet), Window Treatments (Blinds)
    • Level: Main
    • Area: 180 Square Feet
    • Dimensions: 12X15
    Bedroom 4
    • Features: Flooring (Carpet), Window Treatments (Blinds)
    • Level: Lower
    • Area: 340 Square Feet
    • Dimensions: 20X17
    Bedroom 5
    • Features: Flooring (Carpet), Window Treatments (Blinds)
    • Level: Basement
    • Area: 270 Square Feet
    • Dimensions: 18X15
    Bonus room
    • Features: Flooring (Carpet), Window Treatments (Blinds)
    • Level: Second
    • Area: 320 Square Feet
    • Dimensions: 20X16
    Dining room
    • Features: Flooring (Hardwood), Window Treatments (Blinds)
    • Level: Main
    • Area: 156 Square Feet
    • Dimensions: 13X12
    Eating area
    • Features: Flooring (Hardwood), Window Treatments (Blinds)
    • Level: Basement
    • Area: 195 Square Feet
    • Dimensions: 15X13
    Family room
    • Features: Flooring (Hardwood), Window Treatments (Insulated Windows, Window Treatments)
    • Level: Basement
    • Area: 260 Square Feet
    • Dimensions: 20X13
    Other
    • Features: Flooring (Hardwood), Window Treatments (Blinds)
    • Level: Basement
    • Area: 340 Square Feet
    • Dimensions: 20X17
    Foyer
    • Features: Flooring (Hardwood)
    • Level: Main
    • Area: 64 Square Feet
    • Dimensions: 8X8
    Kitchen
    • Features: Kitchen (Eating Area-Breakfast Bar, Pantry-Walk-in, Custom Cabinetry, Granite Counters), Flooring (Hardwood)
    • Level: Main
    • Area: 180 Square Feet
    • Dimensions: 18X10
    Kitchen 2nd
    • Features: Flooring (Hardwood)
    • Level: Basement
    • Area: 165 Square Feet
    • Dimensions: 15X11
    Laundry
    • Features: Flooring (Ceramic Tile)
    • Level: Main
    • Area: 80 Square Feet
    • Dimensions: 10X8
    Living room
    • Features: Flooring (Hardwood), Window Treatments (Blinds)
    • Level: Main
    • Area: 396 Square Feet
    • Dimensions: 22X18
    Heating
    • Natural Gas, Forced Air
    Cooling
    • Central Air
    Appliances
    • Included: Range, Microwave, Dishwasher, Refrigerator, Washer, Dryer, Stainless Steel Appliance(s), Humidifier, Gas Water Heater
    • Laundry: Gas Dryer Hookup
    Features
    • Cathedral Ceiling(s), 1st Floor Bedroom, In-Law Floorplan, 1st Floor Full Bath, Open Floorplan, Workshop
    • Flooring: Hardwood
    • Windows: Screens, Skylight(s)
    • Basement: Finished,Exterior Entry,Walk-Up Access,Full,Walk-Out Access
    • Attic: Full,Unfinished
    • Number of fireplaces: 2
    • Fireplace features: Wood Burning, Family Room, Living Room
    Interior area
    • Total structure area: 5,900
    • Total interior livable area: 5,520 sqft

    Property

    Parking
    • Total spaces: 3
    • Parking features: Asphalt, Garage Door Opener, Heated Garage, On Site, Garage Owned, Attached, Garage
    • Attached garage spaces: 3
    • Has uncovered spaces: Yes
    Accessibility
    • Accessibility features: No Disability Access
    Features
    • Stories: 1.5
    • Patio & porch: Deck, Patio
    • Exterior features: Fire Pit
    Lot
    • Size: 0.91 Acres
    • Dimensions: 130X305
    • Features: Nature Preserve Adjacent, Landscaped, Backs to Trees/Woods
    Details
    • Additional structures: Shed(s)
    • Parcel number: 09362010240000
    • Special conditions: None
    • Other equipment: Water-Softener Owned, TV-Cable, TV-Dish, Ceiling Fan(s), Sump Pump, Sprinkler-Lawn, Generator

    Construction

    Type & style
    • Home type: SingleFamily
    • Architectural style: Ranch
    • Property subtype: Single Family Residence
    Materials
    • Vinyl Siding, Brick, Stone
    • Foundation: Concrete Perimeter
    • Roof: Asphalt
    Condition
    • New construction: No
    • Year built: 2008
    Details
    • Builder model: CUSTOM

    Utilities & green energy

    • Electric: Circuit Breakers
    • Sewer: Septic Tank
    • Water: Well

    Community & HOA

    Community
    • Features: Lake, Street Paved
    • Security: Security System, Carbon Monoxide Detector(s)
    • Subdivision: Tamarack
    HOA
    • Services included: None
    Location
    • Region: Wauconda

    Financial & listing details

    • Price per square foot: $150/sqft
    • Tax assessed value: $677,408
    • Annual tax amount: $15,818
    • Date on market: 6/11/2023
    • Listing terms: Conventional
    • Ownership: Fee Simple

    Price history

    DateEventPrice
    6/30/2023Sold$685,000-1.4%$124/sqft
    Source: MRED as distributed by MLS GRID #11769737 Report a problem
    6/10/2023Contingent--
    Source: MRED as distributed by MLS GRID #11769737 Report a problem
    5/13/2023Pending sale$695,000$126/sqft
    Source: Coldwell Banker Real Estate Group #11769737 Report a problem
    5/12/2023Contingent$695,000$126/sqft
    Source: MRED as distributed by MLS GRID #11769737 Report a problem
    5/10/2023Price change$695,000-0.7%$126/sqft
    Source: MRED as distributed by MLS GRID #11769737 Report a problem
    4/28/2023Listed for sale$700,000+40.4%$127/sqft
    Source: MRED as distributed by MLS GRID #11769737 Report a problem
    6/13/2014Sold$498,750-5%$90/sqft
    Source: MRED as distributed by MLS GRID #08585568 Report a problem
    5/2/2014Pending sale$524,900$95/sqft
    Source: RE/MAX Experts #08585568 Report a problem
    3/4/2014Listed for sale$524,900$95/sqft
    Source: RE/MAX Experts RMNI #08399352 Report a problem
    1/6/2014Listing removed$524,900$95/sqft
    Source: RE/MAX Experts #08399352 Report a problem
    9/26/2013Price change$524,900-4.5%$95/sqft
    Source: RE/MAX Experts #08399352 Report a problem
    7/21/2013Listed for sale$549,900+254.8%$100/sqft
    Source: RE/MAX Experts #08399352 Report a problem
    10/10/2006Sold$155,000$28/sqft
    Source: Public Record Report a problem

    Public tax history

    YearProperty taxesTax assessment
    2024$15,945 +6.4%$245,856 +8.9%
    2023$14,983 -9.4%$225,780 +17%
    2022$16,529 +4.5%$192,974 +1.7%
    2021$15,818 +3.4%$189,785 +11%
    2020$15,300 +3.8%$170,921 +5.8%
    2019$14,746 +10.8%$161,536 +10.3%
    2018$13,305 $146,454 +1.2%
    2017$13,305 +2.1%$144,761 -6.5%
    2016$13,025 +22.3%$154,778 +8.9%
    2015$10,651 +2.5%$142,089 +29.4%
    2014$10,389 +3.2%$109,833 -1.8%
    2012$10,071 -9.4%$111,814 -39%
    2011$11,120 -5.5%$183,399 +6.3%
    2010$11,762 +10.5%$172,565 -6%
    2009$10,648 +2.7%$183,594 +7.1%
    2008$10,368 +508.7%$171,489 +510.6%
    2006$1,703 +28.3%$28,087
    2005$1,327 +5.4%--
    2004$1,259 -8.1%--
    2003$1,370 +2.2%--
    2002$1,341 +97.4%--
    2001$679 -48.1%$20,829 +3.2%
    2000$1,309 $20,178
    Find assessor info on the county website

    Neighborhood: 60084

    Nearby schools

    GreatSchools rating
    Schools provided by the listing agent
    • Elementary: Wauconda Elementary School
    • Middle: Wauconda Middle School
    • High: Wauconda Comm High School
    • District: 118

    Source: MRED as distributed by MLS GRID. This data may not be complete. We recommend contacting the local school district to confirm school assignments for this home.

    Get a cash offer in 3 minutes
    Find out how much your home could sell for in as little as 3 minutes with a no-obligation cash offer.
    Estimated market value
    $826,600
    Get a cash offer in 3 minutes
    Find out how much your home could sell for in as little as 3 minutes with a no-obligation cash offer.
    Estimated market value
    $826,600