Skip main navigation
Sold for $95,000
  • $95,000

    26925 White House Rd #14556, Millsboro, DE 19966

    3beds
    1,680sqft
    Manufactured Home
    Built in 1984
    -- sqft lot
    $94,400 Zestimate®
    $57/sqft
    $1,443 Estimated rent

    Home value

    $94,400

    $88,000 - $101,000

    $1,443/mo

    Zestimate® history
    Loading
    Loading...

    Owner options

    List your home for rent

    $1,443/mo

    Rent Zestimate®

    Find your next renter with Zillow Rental Manager. Plus, with online applications, you can quickly screen prospective tenants – for free.

    Learn more

    $1,443/mo

    Rent Zestimate®

    Refinance and save

    $428/mo

    Est. payment

    Refinancing to a lower rate could help reduce your monthly payments and save thousands over the life of the loan.

    See today's rates

    $428/mo

    Est. payment

    Explore your selling options

    Work with a Zillow partner agent

    Leverage their expertise and Zillow's premium Showcase listings to get your home seen by more buyers.

    Get started

    List with your own agent

    Get your home in front of millions of buyers by listing it on Zillow.

    Learn how to do it

    Sell it yourself

    Take full control of how buyers see your home on Zillow by listing For Sale by Owner (FSBO).

    List your home

    What's special

    Split-bedroom layout provides privacyDetached shed with electricLarge screened-in porchUpdated move-in-ready double-wide
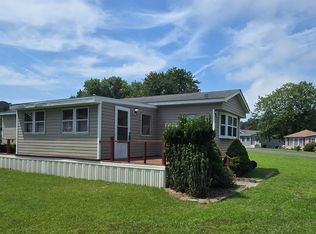
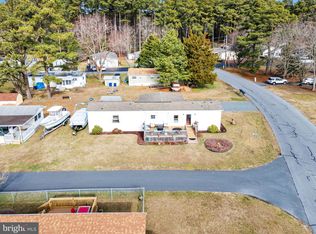
    Welcome to 26925 White House Rd—an updated, move-in-ready double-wide offering comfort, flexibility, and coastal living in Millsboro. Recent upgrades include new LVP flooring, new washer and dryer, upgraded hot water heater and plumbing. The split-bedroom layout provides privacy, while a versatile rear addition works perfectly as a home office, extra bedroom, or hobby space. Outdoor living shines with a large screened-in porch and a detached shed with electric. Located in the private, water-oriented White House Beach, residents enjoy a private beach, marina, boat ramp and slips, security, tennis, basketball courts and a tot lots. Short distance to the water and just minutes from Paradise Grill, Baywood Greens Golf Course, and downtown dining—this one checks all the boxes.

    Zillow last checked:

    Listing updated:

    Listed by:

    Russell Griffin 302-856-1458,

    Keller Williams Realty,

    Listing Team: The Griffin Higgins Team, Co-Listing Agent: Bogi Szabo 302-448-1698,

    Keller Williams Realty

    Bought with:

    GARY Brittingham, RS0015331

    JACK LINGO MILLSBORO

    Source: Bright MLS,MLS#: DESU2102204MLS Logo

    Facts & features

    Interior

    Bedrooms & bathrooms
    • Bedrooms: 3
    • Bathrooms: 2
    • Full bathrooms: 2
    • Main level bathrooms: 2
    • Main level bedrooms: 3
    Primary bedroom
    • Features: Flooring - Carpet, Ceiling Fan(s)
    • Level: Main
    • Area: 143 Square Feet
    • Dimensions: 11 X 13
    Bedroom 2
    • Features: Flooring - Carpet, Walk-In Closet(s)
    • Level: Main
    • Area: 132 Square Feet
    • Dimensions: 11 X 12
    Bedroom 3
    • Features: Flooring - Carpet, Walk-In Closet(s)
    • Level: Main
    • Area: 132 Square Feet
    • Dimensions: 12 X 11
    Primary bathroom
    • Features: Flooring - Luxury Vinyl Plank, Bathroom - Stall Shower, Walk-In Closet(s)
    • Level: Main
    • Area: 120 Square Feet
    • Dimensions: 12 X 10
    Bathroom 2
    • Features: Bathroom - Tub Shower
    • Level: Main
    • Area: 32 Square Feet
    • Dimensions: 8 X 4
    Bonus room
    • Features: Flooring - Carpet
    • Level: Main
    • Area: 230 Square Feet
    • Dimensions: 10 X 23
    Dining room
    • Features: Flooring - Luxury Vinyl Plank, Track Lighting
    • Level: Main
    • Area: 240 Square Feet
    • Dimensions: 12 X 20
    Kitchen
    • Features: Flooring - Luxury Vinyl Plank, Kitchen - Gas Cooking, Built-in Features
    • Level: Main
    • Area: 154 Square Feet
    • Dimensions: 14 X 11
    Laundry
    • Level: Main
    • Area: 72 Square Feet
    • Dimensions: 12 X 6
    Living room
    • Features: Flooring - Luxury Vinyl Plank
    • Level: Main
    • Area: 220 Square Feet
    • Dimensions: 11 X 20
    Office
    • Features: Flooring - Luxury Vinyl Plank
    • Level: Main
    • Area: 110 Square Feet
    • Dimensions: 11 X 10
    Heating
    • Forced Air, Propane
    Cooling
    • Central Air, Electric
    Appliances
    • Included: Dishwasher, Refrigerator, Microwave, Oven/Range - Gas, Washer, Dryer, Water Heater
    • Laundry: Main Level, Laundry Room
    Features
    • Breakfast Area, Eat-in Kitchen, Pantry, Ceiling Fan(s)
    • Windows: Screens, Window Treatments
    • Has basement: No
    • Has fireplace: No
    Interior area
    • Total structure area: 1,680
    • Total interior livable area: 1,680 sqft
    • Finished area above ground: 1,680
    • Finished area below ground: 0

    Property

    Parking
    • Parking features: Driveway, Off Street
    • Has uncovered spaces: Yes
    Accessibility
    • Accessibility features: 2+ Access Exits
    Features
    • Levels: One
    • Stories: 1
    • Patio & porch: Porch, Screened
    • Exterior features: Street Lights
    • Pool features: None
    • Waterfront features: Canoe/Kayak, Fishing Allowed, Personal Watercraft (PWC), Waterski/Wakeboard, Bay
    Lot
    • Features: Corner Lot/Unit
    Details
    • Additional structures: Above Grade, Below Grade
    • Parcel number: 23430.006.0014556
    • Lease amount: $831
    • Zoning: RES
    • Special conditions: Standard

    Construction

    Type & style
    • Home type: MobileManufactured
    • Architectural style: Other
    • Property subtype: Manufactured Home
    Materials
    • Vinyl Siding
    Condition
    • New construction: No
    • Year built: 1984

    Utilities & green energy

    • Electric: Circuit Breakers, 100 Amp Service
    • Sewer: Public Sewer
    • Water: Public

    Community & neighborhood

    Security
    • Security features: Smoke Detector(s), Carbon Monoxide Detector(s)
    Location
    • Region: Millsboro
    • Subdivision: White House Beach

    HOA & financial

    HOA
    • Has HOA: Yes
    • HOA fee: $25 monthly
    • Amenities included: Basketball Court, Tennis Court(s), Marina/Marina Club, Pier/Dock, Tot Lots/Playground, Beach Access, Boat Dock/Slip, Boat Ramp, Cable TV, Common Grounds, Security
    • Association name: WHITE HOUSE BEACH INC

    Other

    Other facts
    • Listing agreement: Exclusive Right To Sell
    • Body type: Double Wide
    • Listing terms: Cash,Conventional
    • Ownership: Land Lease

    Price history

    DateEventPrice
    2/23/2026Sold$95,000-4%$57/sqft
    Source: Bright MLS #DESU2102204 Report a problem
    2/6/2026Pending sale$99,000$59/sqft
    Source: Bright MLS #DESU2102204 Report a problem
    1/19/2026Contingent$99,000$59/sqft
    Source: Bright MLS #DESU2102204 Report a problem
    1/2/2026Listed for sale$99,000-6.6%$59/sqft
    Source: Bright MLS #DESU2102204 Report a problem
    8/6/2024Sold$106,000-10.9%$63/sqft
    Source: Bright MLS #DESU2064496 Report a problem
    7/25/2024Pending sale$119,000$71/sqft
    Source: Bright MLS #DESU2064496 Report a problem
    6/22/2024Price change$119,000-20.1%$71/sqft
    Source: Bright MLS #DESU2064496 Report a problem
    2/19/2024Price change$149,000-16.8%$89/sqft
    Source: Bright MLS #DESU2050310 Report a problem
    11/27/2023Price change$179,000-10.5%$107/sqft
    Source: Bright MLS #DESU2050310 Report a problem
    10/22/2023Listed for sale$200,000+566.7%$119/sqft
    Source: Bright MLS #DESU2050310 Report a problem
    4/6/2016Listing removed$30,000$18/sqft
    Source: GOLDEN COASTAL REALTY #621388 Report a problem
    11/16/2015Price change$30,000-39.9%$18/sqft
    Source: GOLDEN COASTAL REALTY #621388 Report a problem
    8/31/2015Listed for sale$49,900-9.1%$30/sqft
    Source: GOLDEN COASTAL REALTY #621388 Report a problem
    4/9/2015Listing removed$54,900$33/sqft
    Source: Golden Coastal Realty #621388 Report a problem
    3/25/2015Listed for sale$54,900$33/sqft
    Source: Golden Coastal Realty #621388 Report a problem

    Public tax history

    Tax history is unavailable.

    Neighborhood: 19966

    Nearby schools

    GreatSchools rating
    Schools provided by the listing agent
    • High: Indian River
    • District: Indian River

    Source: Bright MLS. This data may not be complete. We recommend contacting the local school district to confirm school assignments for this home.

    Sell for more on Zillow
    Get a Zillow Showcase℠ listing at no additional cost and you could sell for .
    $94,400
    2% more
    +$1,888
    With Zillow Showcase(estimated)
    $96,288