Welcome to the Harper — a stunning Cape Cod–inspired new construction with 3 Car Garage in the highly desirable Celtic Farms community!
This thoughtfully designed home features a first-floor primary suite for ultimate convenience, plus a study, powder room, and laundry. The vaulted great room and open-concept layout provide beautiful sightlines to the gourmet kitchen. Upstairs, you’ll find three additional bedrooms, a loft, and a full hall bath.
Quality abounds with brick, vinyl & aluminum exteriors, Pella vinyl windows, and a 30-year dimensional shingle roof. Inside, enjoy luxury vinyl plank flooring in the foyer, kitchen, dining nook, great room, mudroom, and half-bath. The kitchen and bathrooms boast elegant quartz countertops. Luxuries such as efficient heating & cooling, humidifier, 50-gal water heater, deluxe trim package, and ceramic tile in all baths complete the interior. The three-car garage is fully drywalled, and a 10-year basement warranty is included for peace of mind.
Estimated occupancy December 2025. Photos shown are from similar homes and may reflect optional upgrades or features. Don’t miss the chance to make this beautiful plan your own in one of the area’s most sought-after neighborhoods!
Sold for $474,900
$474,900
26926 Celtic Dr, Flat Rock, MI 48134
4beds
2,548sqft
Single Family Residence
Built in 2025
0.34 Acres Lot
$481,000 Zestimate®
$186/sqft
$3,820 Estimated rent
Home value
$481,000
$443,000 - $524,000
$3,820/mo
Zestimate® history
Owner options
List your home for rent
$3,820/mo
Rent Zestimate®
Find your next renter with Zillow Rental Manager. Plus, with online applications, you can quickly screen prospective tenants – for free.
$3,820/mo
Rent Zestimate®
Refinance and save
$3,309/mo
Est. payment
Refinancing to a lower rate could help reduce your monthly payments and save thousands over the life of the loan.
$3,309/mo
Est. payment
Explore your selling options
Work with a Zillow partner agent
Leverage their expertise and Zillow's premium Showcase listings to get your home seen by more buyers.
Get startedList with your own agent
Get your home in front of millions of buyers by listing it on Zillow.
Learn how to do itSell it yourself
Take full control of how buyers see your home on Zillow by listing For Sale by Owner (FSBO).
List your homeWhat's special
Efficient heating and coolingVaulted great roomThree-car garageFirst-floor primary suiteElegant quartz countertopsDeluxe trim packagePella vinyl windows
Zillow last checked:
Listing updated:
Listed by:
Stacey A Pardikes 734-564-5154,
Harmony Home Real Estate Group
Bought with:
Jennifer Arnold, 6501371242
Real Estate One-Clinton Twp
Source: Realcomp II,MLS#: 20251033840
Facts & features
Interior
Bedrooms & bathrooms
- Bedrooms: 4
- Bathrooms: 3
- Full bathrooms: 2
- 1/2 bathrooms: 1
Primary bedroom
- Level: Entry
- Area: 195
- Dimensions: 15 X 13
Bedroom
- Level: Second
- Area: 150
- Dimensions: 10 X 15
Bedroom
- Level: Second
- Area: 130
- Dimensions: 13 X 10
Bedroom
- Level: Second
- Area: 140
- Dimensions: 14 X 10
Primary bathroom
- Level: Entry
Other
- Level: Second
Other
- Level: Entry
Dining room
- Level: Entry
- Area: 144
- Dimensions: 16 X 9
Flex room
- Level: Entry
- Area: 130
- Dimensions: 10 X 13
Great room
- Level: Entry
- Area: 260
- Dimensions: 20 X 13
Kitchen
- Level: Entry
- Area: 130
- Dimensions: 13 X 10
Laundry
- Level: Entry
- Area: 50
- Dimensions: 10 X 5
Loft
- Level: Second
- Area: 117
- Dimensions: 9 X 13
Heating
- Forced Air, Natural Gas
Features
- Windows: Egress Windows
- Basement: Unfinished
- Has fireplace: Yes
- Fireplace features: Gas, Great Room
Interior area
- Total interior livable area: 2,548 sqft
- Finished area above ground: 2,548
Property
Parking
- Total spaces: 3
- Parking features: Three Car Garage, Attached, Garage Faces Front
- Garage spaces: 3
Features
- Levels: One And One Half
- Stories: 1.5
- Entry location: GroundLevelwSteps
- Pool features: None
Lot
- Size: 0.34 Acres
- Dimensions: 100.16 x 149.14
Details
- Parcel number: 58089020048000
- Special conditions: Short Sale No,Standard
Construction
Type & style
- Home type: SingleFamily
- Architectural style: Cape Cod
- Property subtype: Single Family Residence
Materials
- Brick, Vinyl Siding
- Foundation: Basement, Poured
- Roof: Asphalt
Condition
- New construction: No
- Year built: 2025
Utilities & green energy
- Sewer: Public Sewer
- Water: Public
Community & HOA
Community
- Subdivision: CELTIC FARMS SUB
HOA
- Has HOA: No
Location
- Region: Flat Rock
Financial & listing details
- Price per square foot: $186/sqft
- Tax assessed value: $11,837
- Annual tax amount: $847
- Date on market: 10/6/2025
- Cumulative days on market: 102 days
- Listing agreement: Exclusive Right To Sell
- Listing terms: Cash,Conventional,FHA,Va Loan
Price history
| Date | Event | Price |
|---|---|---|
| 2/13/2026 | Sold | $474,900$186/sqft |
Source:  Realcomp II #20251033840 Report a problem Realcomp II #20251033840 Report a problem | ||
| 1/16/2026 | Pending sale | $474,900$186/sqft |
Source: Realcomp II #20251033840 Report a problem | ||
| 1/12/2026 | Price change | $474,900-2.2%$186/sqft |
Source: Realcomp II #20251033840 Report a problem | ||
| 10/6/2025 | Listed for sale | $485,423$191/sqft |
Source: Realcomp II #20251033840 Report a problem | ||
Public tax history
| Year | Property taxes | Tax assessment |
|---|---|---|
| 2025 | -- | $37,600 |
| 2024 | -- | $37,600 +31.9% |
| 2023 | -- | $28,500 +9.6% |
| 2022 | -- | $26,000 |
| 2021 | -- | $26,000 |
| 2020 | $738 +2.4% | $26,000 +10.6% |
| 2019 | $720 | $23,500 +34.3% |
| 2018 | $720 | $17,500 -2.8% |
| 2017 | -- | $18,000 +5.9% |
| 2016 | $804 | $17,000 +3.7% |
| 2015 | $804 -10% | $16,400 +23.3% |
| 2013 | $894 +11.2% | $13,300 +12.7% |
| 2012 | $804 | $11,800 -6.3% |
| 2010 | -- | $12,600 |
Find assessor info on the county website
Neighborhood: 48134
Nearby homes
- $474,0004 bd3 ba2.4k sqft26998 Celtic Dr, Flat Rock, MI 48134Sold
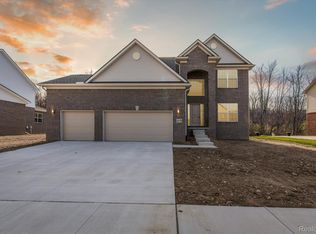
- $462,9274 bd3 ba2.4k sqft26878 Celtic Dr, Flat Rock, MI 48134Sold

- $499,0004 bd3 ba2.5k sqft26806 Celtic Dr, Flat Rock, MI 48134Sold

- $449,0004 bd3 ba2.5k sqft27022 Celtic Dr, Flat Rock, MI 48134Sold
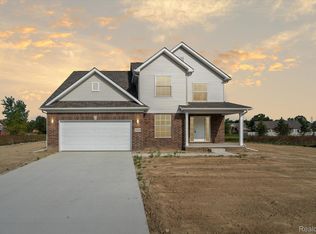
- $533,1005 bd4 ba4k sqft26955 Celtic Dr, Flat Rock, MI 48134Off Market
- $495,6004 bd2 ba2.6k sqft26979 Celtic Dr, Flat Rock, MI 48134Off Market
- $491,0003 bd3 ba2.2k sqft26907 Celtic Dr, Flat Rock, MI 48134Sold
- $505,0004 bd3 ba2.5k sqft27003 Celtic Dr, Flat Rock, MI 48134Sold
Nearby schools
GreatSchools rating
- NAEthel C. Bobcean Elementary SchoolGrades: PK-2Distance: 1.4 mi
- 5/10Thomas Simpson Middle SchoolGrades: 6-8Distance: 2.2 mi
- 8/10Flat Rock Community High SchoolGrades: 9-12Distance: 1.3 mi
Get a cash offer in 3 minutes
Find out how much your home could sell for in as little as 3 minutes with a no-obligation cash offer.
Estimated market value
$481,000
Get a cash offer in 3 minutes
Find out how much your home could sell for in as little as 3 minutes with a no-obligation cash offer.
Estimated market value
$481,000
- Michigan
- Wayne County
- Flat Rock
- 48134
- 26926 Celtic Dr
Nearby cities
Nearby zip codes
Other Flat Rock Topics
