Welcome to 26926 Via Grande, a charming single-level home located in the desirable Madrid South community of Mission Viejo. This move-in ready home, on a large corner lot offers, a bright and welcoming atmosphere with a thoughtful, easy-living layout. As you step through the double-door entry, you’ll be greeted by an abundance of natural light streaming through large windows, highlighting the home’s neutral color palette and comfortable carpet and tile flooring. The spacious kitchen features white cabinetry, a gas range, and a window over the sink that looks out into the backyard. Sliding glass doors offer easy access to the outdoor space, making entertaining or enjoying a quiet afternoon a breeze. The cozy family room with a gas fireplace is open to the kitchen, creating an inviting space to relax. A formal living room, with large sliding doors leading to the backyard, adds to the home’s charm and is seamlessly connected to the formal dining room, perfect for family gatherings. The primary suite is a peaceful retreat, complete with sliding doors leading to the backyard and an ensuite bathroom featuring a walk-in shower. Two generously sized secondary bedrooms share a hallway bathroom with a tub/shower combo. Inquire about MULTIPLE SCHOOL OPTIONS unique to this desirable neighborhood. Enjoy the OPTION to join Lake Mission Viejo with swimming, BBQ’s, fishing, boat & paddleboard rentals, concerts & events. LOCATION, LOCATION, LOCATION! Just a short stroll away are Granada Park as well as Sierra Rec Center with membership options to the pool, spa, water slide, fitness center, & more as well as walking and biking trails, Mission Viejo Country Club, the 5 freeway, shopping & restaurants and only a 10-15 minute drive to world class beaches, 5-star resorts, Laguna Beach, Dana Point Harbor, the Lantern District & MORE! This home offers an exceptional opportunity for comfort, convenience, and a true sense of community. Welcome Home!
Sold for $1,330,000
Listed by: First Team Real Estate • Amy Balsz • Contact: 949-246-5222
Bought with: First Team Real Estate
$1,330,000
26926 Via Grande, Mission Viejo, CA 92691
3beds
1,790sqft
Single Family Residence
Built in 1971
0.27 Acres Lot
$1,355,800 Zestimate®
$743/sqft
$4,894 Estimated rent
Home value
$1,355,800
$1.25M - $1.48M
$4,894/mo
Zestimate® history
Owner options
List your home for rent
$4,894/mo
Rent Zestimate®
Find your next renter with Zillow Rental Manager. Plus, with online applications, you can quickly screen prospective tenants – for free.
$4,894/mo
Rent Zestimate®
Refinance and save
$8,443/mo
Est. payment
Refinancing to a lower rate could help reduce your monthly payments and save thousands over the life of the loan.
$8,443/mo
Est. payment
Explore your selling options
Work with a Zillow partner agent
Leverage their expertise and Zillow's premium Showcase listings to get your home seen by more buyers.
Get startedList with your own agent
Get your home in front of millions of buyers by listing it on Zillow.
Learn how to do itSell it yourself
Take full control of how buyers see your home on Zillow by listing For Sale by Owner (FSBO).
List your homeWhat's special
Gas fireplaceEnsuite bathroomGenerously sized secondary bedroomsAbundance of natural lightThoughtful easy-living layoutCorner lotPrimary suite
Zillow last checked:
Listing updated:
Listed by:
Amy Balsz DRE #01945597 949-246-5222,
First Team Real Estate
Bought with:
Beau Beardslee, DRE #01940693
First Team Real Estate
Source: CRMLS,MLS#: OC25030587 Originating MLS: California Regional MLS
Originating MLS: California Regional MLSFacts & features
Interior
Bedrooms & bathrooms
- Bedrooms: 3
- Bathrooms: 2
- Full bathrooms: 2
- Main level bathrooms: 2
- Main level bedrooms: 3
Rooms
- Room types: Bedroom, Entry/Foyer, Family Room, Kitchen, Living Room, Primary Bathroom, Primary Bedroom, Dining Room
Primary bedroom
- Features: Main Level Primary
Primary bedroom
- Features: Primary Suite
Bedroom
- Features: Bedroom on Main Level
Bedroom
- Features: All Bedrooms Down
Bathroom
- Features: Full Bath on Main Level, Separate Shower, Tub Shower, Walk-In Shower
Kitchen
- Features: Kitchen/Family Room Combo
Heating
- Central
Cooling
- Central Air
Appliances
- Included: Dishwasher, Free-Standing Range, Disposal, Gas Range, Microwave, Refrigerator, Tankless Water Heater, Water Heater
- Laundry: In Garage
Features
- Separate/Formal Dining Room, Open Floorplan, All Bedrooms Down, Bedroom on Main Level, Main Level Primary, Primary Suite
- Flooring: Carpet, Tile
- Doors: Double Door Entry
- Windows: Double Pane Windows
- Has fireplace: Yes
- Fireplace features: Family Room
- Common walls with other units/homes: No Common Walls
Interior area
- Total interior livable area: 1,790 sqft
Property
Parking
- Total spaces: 4
- Parking features: Direct Access, Driveway Level, Door-Single, Driveway, Garage Faces Front, Garage, Garage Door Opener
- Attached garage spaces: 2
- Uncovered spaces: 2
Accessibility
- Accessibility features: Safe Emergency Egress from Home
Features
- Levels: One
- Stories: 1
- Entry location: 1
- Patio & porch: Concrete, Front Porch
- Exterior features: Rain Gutters
- Pool features: None
- Spa features: None
- Has view: Yes
- View description: Neighborhood
- Waterfront features: Lake Privileges
Lot
- Size: 0.27 Acres
- Features: Back Yard, Corner Lot, Front Yard, Level, Near Park, Rectangular Lot, Sprinklers Timer, Sprinkler System, Street Level, Yard
Details
- Parcel number: 76112101
- Special conditions: Standard,Trust
Construction
Type & style
- Home type: SingleFamily
- Architectural style: Spanish
- Property subtype: Single Family Residence
Materials
- Stucco
- Foundation: Slab
Condition
- Turnkey
- New construction: No
- Year built: 1971
Utilities & green energy
- Electric: Electricity - On Property
- Sewer: Public Sewer
- Water: Public
- Utilities for property: Cable Connected, Electricity Connected, Natural Gas Connected, Phone Connected, Sewer Connected, Water Connected
Community & HOA
Community
- Features: Curbs, Gutter(s), Street Lights, Sidewalks, Park
- Security: Carbon Monoxide Detector(s), Smoke Detector(s)
- Subdivision: Madrid (South) (Mas)
Location
- Region: Mission Viejo
Financial & listing details
- Price per square foot: $743/sqft
- Tax assessed value: $110,001
- Annual tax amount: $1,114
- Date on market: 2/12/2025
- Cumulative days on market: 2 days
- Listing terms: Submit
- Road surface type: Paved
Price history
| Date | Event | Price |
|---|---|---|
| 3/3/2025 | Sold | $1,330,000+6.4%$743/sqft |
Source:  CRMLS #OC25030587 Report a problem CRMLS #OC25030587 Report a problem | ||
| 2/20/2025 | Pending sale | $1,250,000$698/sqft |
Source: CRMLS #OC25030587 Report a problem | ||
| 2/12/2025 | Listed for sale | $1,250,000$698/sqft |
Source: CRMLS #OC25030587 Report a problem | ||
Public tax history
| Year | Property taxes | Tax assessment |
|---|---|---|
| 2025 | $1,114 +7.1% | $110,001 +2% |
| 2024 | $1,040 +2.2% | $107,845 +2% |
| 2023 | $1,018 +2.1% | $105,731 +2% |
| 2022 | $997 +2.1% | $103,658 +2% |
| 2021 | $976 +1.1% | $101,626 +1% |
| 2020 | $966 | $100,584 +2% |
| 2019 | $966 +2.1% | $98,612 +2% |
| 2018 | $946 +4.3% | $96,679 +2% |
| 2017 | $907 | $94,784 +2% |
| 2016 | $907 +2.1% | $92,926 +1.5% |
| 2015 | $888 +3.9% | $91,531 +2% |
| 2014 | $855 | $89,739 +0.5% |
| 2013 | -- | $89,334 +2% |
| 2012 | -- | $87,583 +2% |
| 2011 | -- | $85,866 +0.8% |
| 2010 | -- | $85,225 -0.2% |
| 2009 | -- | $85,428 +2% |
| 2008 | -- | $83,753 +2% |
| 2007 | -- | $82,111 +2% |
| 2006 | -- | $80,501 +2% |
| 2005 | -- | $78,923 +2% |
| 2004 | -- | $77,376 +1.9% |
| 2003 | -- | $75,958 +2% |
| 2002 | -- | $74,469 +2% |
| 2001 | $683 +1.7% | $73,009 +2% |
| 2000 | $671 | $71,578 |
Find assessor info on the county website
Neighborhood: 92691
Nearby homes
- $1,537,1003 bd2 ba1.9k sqft26936 Via Grande, Mission Viejo, CA 92691Off Market
- $1,522,8004 bd3 ba2k sqft26981 Mallorca Ln, Mission Viejo, CA 92691Off Market
- $1,685,2006 bd3 ba2.8k sqft26946 Via Grande, Mission Viejo, CA 92691Off Market
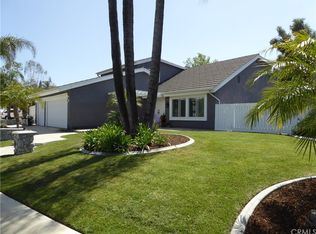
- $1,419,6004 bd2 ba1.8k sqft26916 Via Grande, Mission Viejo, CA 92691Off Market
- $1,531,6005 bd3 ba2.7k sqft26991 Mallorca Ln, Mission Viejo, CA 92691Off Market
- $1,428,5004 bd2 ba2.2k sqft26972 Mallorca Ln, Mission Viejo, CA 92691Off Market
- $1,649,0005 bd3 ba2.8k sqft26925 Via Grande, Mission Viejo, CA 92691Sold
- $1,422,0003 bd2 ba1.7k sqft26972 Via Grande, Mission Viejo, CA 92691Off Market
Nearby schools
GreatSchools rating
- 8/10Viejo Elementary SchoolGrades: K-5Distance: 0.4 mi
- 9/10Newhart Middle SchoolGrades: 6-8Distance: 2.2 mi
- 9/10Capistrano Valley High SchoolGrades: 9-12Distance: 2 mi
Schools provided by the listing agent
- Elementary: Bathgate
- Middle: Fred Newhart
- High: Capistrano Valley
Source: CRMLS. This data may not be complete. We recommend contacting the local school district to confirm school assignments for this home.
Get a cash offer in 3 minutes
Find out how much your home could sell for in as little as 3 minutes with a no-obligation cash offer.
Estimated market value
$1,355,800
Get a cash offer in 3 minutes
Find out how much your home could sell for in as little as 3 minutes with a no-obligation cash offer.
Estimated market value
$1,355,800
- California
- Orange County
- Mission Viejo
- 92691
- 26926 Via Grande
Nearby cities
Nearby zip codes
Other Mission Viejo Topics
