Skip main navigation
Sold for $445,000
  • $445,000

    2693 Clearview St, Clermont, FL 34711

    4beds
    2,442sqft
    Single Family Residence
    Built in 2003
    8,625 Square Feet Lot
    $452,500 Zestimate®
    $182/sqft
    $2,690 Estimated rent

    Home value

    $452,500

    $430,000 - $475,000

    $2,690/mo

    Zestimate® history
    Loading
    Loading...

    Owner options

    List your home for rent

    $2,690/mo

    Rent Zestimate®

    Find your next renter with Zillow Rental Manager. Plus, with online applications, you can quickly screen prospective tenants – for free.

    Learn more

    $2,690/mo

    Rent Zestimate®

    Refinance and save

    $3,026/mo

    Est. payment

    Refinancing to a lower rate could help reduce your monthly payments and save thousands over the life of the loan.

    See today's rates

    $3,026/mo

    Est. payment

    Explore your selling options

    Work with a Zillow partner agent

    Leverage their expertise and Zillow's premium Showcase listings to get your home seen by more buyers.

    Get started

    List with your own agent

    Get your home in front of millions of buyers by listing it on Zillow.

    Learn how to do it

    Sell it yourself

    Take full control of how buyers see your home on Zillow by listing For Sale by Owner (FSBO).

    List your home

    What's special

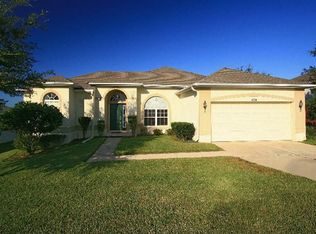
    Welcome to this stunning 4-bedroom, 3-bathroom single-story home nestled on an elevated lot, offering picturesque views of the serene Lake Louisa. Located within the charming Somerset Estates, a tree-lined community known for its beauty and tranquility. Step inside and discover a well-designed kitchen that boasts a gas range, abundant cabinet space, and a convenient pantry for all your storage needs. The centerpiece of the kitchen is the inviting center island with a breakfast bar, perfectly positioned adjacent to the formal dining area - an ideal setup for seamless entertaining. The fluid layout of the casual and family areas effortlessly extends to the outdoor patio, creating a seamless indoor-outdoor living experience. Natural light bathes the interior, enhancing the welcoming atmosphere throughout. Your guests will surely appreciate the bright and airy ambiance. Privacy is a priority with the master and secondary bedrooms thoughtfully positioned in a triple-split layout. Each bedroom is adorned with ceiling fans, ensuring comfort year-round. The expansive master suite is a true retreat, featuring an additional space that can be tailored to your preferences - whether it's a nursery, extra closets, or a personal gym. The master suite also boasts "his and hers" closets, a luxurious ensuite bathroom complete with separate vanities, and a generously sized soaking bathtub - your private oasis for relaxation. Adding to the allure, this home comes complete with a washer and dryer that are only 6 months old, providing both convenience and peace of mind. Stepping outside, the sizable screened patio beckons, offering an ideal setting for gatherings, enhanced by breathtaking sunsets that paint the sky. The Somerset community is a timeless gem in Clermont, characterized by spacious lots, a modest HOA fee, and access to a community pool. Enjoy the convenience of proximity to schools, public lake access, shopping destinations, and parks, making this residence a true embodiment of the Clermont lifestyle. Experience the heart of Clermont living in this exceptional home - a fusion of comfort, elegance, and natural beauty. Your next chapter awaits in Somerset Estates.

    Zillow last checked:

    Listing updated:

    Listing Provided by:

    Sean Popat 407-399-1669,

    BUYER REBATES REALTY 407-629-2300

    Bought with:

    Qingchen Huo, 3525545

    AAA GLOBAL VENTURES PA

    Source: Stellar MLS,MLS#: O6135089MLS LogoOriginating MLS: Orlando Regional

    Facts & features

    Interior

    Bedrooms & bathrooms
    • Bedrooms: 4
    • Bathrooms: 3
    • Full bathrooms: 3
    Primary bedroom
    • Features: Walk-In Closet(s)
    • Level: First
    • Dimensions: 17x12
    Bedroom 2
    • Features: Built-in Closet
    • Level: First
    • Dimensions: 12x11
    Bedroom 3
    • Features: Built-in Closet
    • Level: First
    • Dimensions: 12x11
    Bedroom 4
    • Features: Built-in Closet
    • Level: First
    • Dimensions: 12x10
    Dining room
    • Level: First
    • Dimensions: 12x12
    Family room
    • Level: First
    • Dimensions: 17x15
    Kitchen
    • Level: First
    • Dimensions: 16x12
    Living room
    • Level: First
    • Dimensions: 18x13
    Heating
    • Central, Electric
    Cooling
    • Central Air
    Appliances
    • Included: Dishwasher, Disposal, Dryer, Gas Water Heater, Range, Range Hood, Refrigerator, Washer
    • Laundry: Laundry Room
    Features
    • Ceiling Fan(s), Eating Space In Kitchen, Kitchen/Family Room Combo, Living Room/Dining Room Combo, Primary Bedroom Main Floor, Open Floorplan, Solid Wood Cabinets, Split Bedroom, Walk-In Closet(s)
    • Flooring: Ceramic Tile, Hardwood
    • Doors: Sliding Doors
    • Windows: Blinds, Window Treatments
    • Has fireplace: No
    Interior area
    • Total structure area: 3,245
    • Total interior livable area: 2,442 sqft

    Property

    Parking
    • Total spaces: 2
    • Parking features: Garage Door Opener
    • Attached garage spaces: 2
    Features
    • Levels: One
    • Stories: 1
    • Patio & porch: Covered, Enclosed, Front Porch, Patio, Screened
    • Exterior features: Garden, Rain Gutters, Sidewalk
    • Has view: Yes
    • View description: Garden
    Lot
    • Size: 8,625 sqft
    • Features: Sidewalk
    • Residential vegetation: Trees/Landscaped
    Details
    • Parcel number: 032326190000000400
    • Zoning: PUD
    • Special conditions: None

    Construction

    Type & style
    • Home type: SingleFamily
    • Architectural style: Florida,Ranch,Traditional
    • Property subtype: Single Family Residence
    Materials
    • Block, Stucco
    • Foundation: Block
    • Roof: Shingle
    Condition
    • New construction: No
    • Year built: 2003

    Utilities & green energy

    • Sewer: Public Sewer
    • Water: Public
    • Utilities for property: Cable Available, Electricity Connected, Sewer Connected

    Community & neighborhood

    Community
    • Community features: Pool, Sidewalks
    Location
    • Region: Clermont
    • Subdivision: SOMERSET ESTATES PH 02

    HOA & financial

    HOA
    • Has HOA: Yes
    • HOA fee: $64 monthly
    • Association name: Sentry Management
    • Association phone: 352-243-4595
    Other fees
    • Pet fee: $0 monthly
    Other financial information
    • Total actual rent: 0

    Other

    Other facts
    • Listing terms: Cash,Conventional,FHA,VA Loan
    • Ownership: Fee Simple
    • Road surface type: Paved

    Price history

    DateEventPrice
    2/14/2024Listing removed--
    Source: Zillow Rentals Report a problem
    2/1/2024Price change$2,490-0.4%$1/sqft
    Source: Zillow Rentals Report a problem
    1/17/2024Price change$2,500-2%$1/sqft
    Source: Zillow Rentals Report a problem
    11/18/2023Listed for rent$2,550$1/sqft
    Source: Zillow Rentals Report a problem
    11/10/2023Sold$445,000-4.3%$182/sqft
    Source: Stellar MLS #O6135089 Report a problem
    10/23/2023Pending sale$464,900$190/sqft
    Source: Stellar MLS #O6135089 Report a problem
    9/22/2023Listed for sale$464,900$190/sqft
    Source: Stellar MLS #O6135089 Report a problem
    9/10/2023Pending sale$464,900$190/sqft
    Source: Stellar MLS #O6135089 Report a problem
    8/18/2023Listed for sale$464,900+44.6%$190/sqft
    Source: Stellar MLS #O6135089 Report a problem
    6/3/2020Sold$321,500-2.6%$132/sqft
    Source: Public Record Report a problem
    4/28/2020Pending sale$329,990$135/sqft
    Source: JONES GROUP REAL ESTATE #O5845852 Report a problem
    3/13/2020Price change$329,990-2.9%$135/sqft
    Source: KW ELITE PARTNERS III REALTY #O5845852 Report a problem
    3/6/2020Price change$339,8550%$139/sqft
    Source: KW ELITE PARTNERS III REALTY #O5845852 Report a problem
    2/22/2020Listed for sale$339,900-0.8%$139/sqft
    Source: KW ELITE PARTNERS III REALTY #O5845852 Report a problem
    1/7/2020Listing removed$342,500$140/sqft
    Source: HANCOCK REAL ESTATE #G5023087 Report a problem
    11/22/2019Listed for sale$342,500+56.4%$140/sqft
    Source: HANCOCK REAL ESTATE #G5023087 Report a problem
    5/27/2009Sold$219,000+1.9%$90/sqft
    Source: Public Record Report a problem
    3/31/2009Listed for sale$215,000+9.9%$88/sqft
    Source: Watson Realty Corp #MG4646668 Report a problem
    3/21/2003Sold$195,600$80/sqft
    Source: Public Record Report a problem

    Public tax history

    YearProperty taxesTax assessment
    2025$6,793 -1.8%$407,308 +0.5%
    2024$6,919 +62.9%$405,427 +41.7%
    2023$4,249 +3.1%$286,200 +3%
    2022$4,122 +6%$277,870 +3%
    2021$3,890 +83.3%$269,778 +64%
    2020$2,122 -1.6%$164,477 +2.3%
    2019$2,157 +4.6%$160,780 +1.9%
    2018$2,063 $157,783 +2.1%
    2017$2,063 +2%$154,538 +2.1%
    2016$2,022 +0.8%$151,360 +0.7%
    2015$2,006 +0.4%$150,308 +0.8%
    2014$1,997 +6.1%$149,116 +1.5%
    2013$1,883 +2%$146,913
    2012$1,846 -3.1%$146,913 -2.3%
    2011$1,905 -20.3%$150,412 -14.7%
    2010$2,390 -21%$176,425 +1.5%
    2009$3,025 -30.5%$173,866 -30.5%
    2008$4,350 -10.5%$250,262 -8.6%
    2007$4,859 -2.9%$273,870 +7.1%
    2006$5,002 +28.9%$255,637 +30.6%
    2005$3,881 +12.2%$195,690
    2004$3,461 +704.5%--
    2003$430 -0.1%$21,000
    2002$431 +26%$21,000 +20%
    2001$342 $17,500

    Find assessor info on the county website

    Neighborhood: 34711

    Nearby schools

    GreatSchools rating
    Get a cash offer in 3 minutes
    Find out how much your home could sell for in as little as 3 minutes with a no-obligation cash offer.
    Estimated market value
    $452,500
    Get a cash offer in 3 minutes
    Find out how much your home could sell for in as little as 3 minutes with a no-obligation cash offer.
    Estimated market value
    $452,500