Skip main navigation
Sold for $1,265,500
  • $1,265,500

    2693 Cooper Way, Wellington, FL 33414

    5beds
    4,082sqft
    Single Family Residence
    Built in 2009
    9,091 Square Feet Lot
    $1,292,500 Zestimate®
    $310/sqft
    $7,383 Estimated rent

    Home value

    $1,292,500

    $1.21M - $1.38M

    $7,383/mo

    Zestimate® history
    Loading
    Loading...

    Owner options

    List your home for rent

    $7,383/mo

    Rent Zestimate®

    Find your next renter with Zillow Rental Manager. Plus, with online applications, you can quickly screen prospective tenants – for free.

    Learn more

    $7,383/mo

    Rent Zestimate®

    Refinance and save

    $7,485/mo

    Est. payment

    Refinancing to a lower rate could help reduce your monthly payments and save thousands over the life of the loan.

    See today's rates

    $7,485/mo

    Est. payment

    Explore your selling options

    Work with a Zillow partner agent

    Leverage their expertise and Zillow's premium Showcase listings to get your home seen by more buyers.

    Get started

    List with your own agent

    Get your home in front of millions of buyers by listing it on Zillow.

    Learn how to do it

    Sell it yourself

    Take full control of how buyers see your home on Zillow by listing For Sale by Owner (FSBO).

    List your home

    What's special

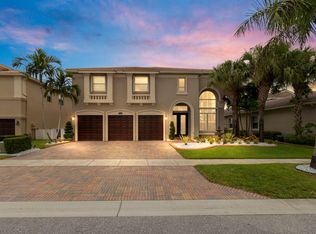
    Searching for a spectacular 5BR/5BA estate with a paradise pool, outdoor kitchen, and the most incredible custom high end kitchen recently designed and remodeled? This is the one and only. It is stunning! This rarely offered 5088 total sq. ft. model includes 5 bedrooms; 1 bedroom is on the main floor, plus a main floor office/toy room with an additional en suite sitting room. This remodeled estate is located in the prestigious Cooper Village of Wellington's premier resort style community of Olympia. This home has recently undergone an entire first floor high end custom designer remodel, which will blow you away. It is one of the finest kitchens I have had the pleasure of being in. The custom dolomite countertops are stunning, and what a wow factor on this massive island! This home has recently undergone an entire first floor high end custom designer remodel, which will blow you away. It is one of the finest kitchens I have had the pleasure of being in. The custom dolomite countertops are stunning, and what a wow factor on this massive island! The mother of pearl and marble backsplash and custom in lays are the jewelry of this kitchen. Crystal cut glass cabinet doors add decorative beauty, and the cabinets extending all the way to the ceiling allow for incredibly ample storage. Massive island has an awesome amount of storage available as well. All soft close doors and drawers, hidden appliance storage, double oven, and touchless sink faucet. The decorative wooden range hood is a showstopper! Gorgeous designer sconces and chandelier, and hanging lantern lights from Visual Comfort & Co. Entire main floor is Provenza African Plains Exotic Hardwood. Extra hardwood material for the staircase to be completed on premises. The wood is so warm and pretty. 8 inch wow factor crown moulding and large upgraded baseboards. Freshly painted main floor in an on trend crisp white. The upgraded window sealing and framing brings the windows to life and adds such a nice touch of elegance. Upstairs you'll find a massive owner's suite overlooking the lake, perfect for morning coffee or evening wine. Sitting room off the owner's suite could also make a wonderful workout room or nursery. Two HUGE closets as well as a large ensuite bathroom with separate soaking tub and standing shower with separated dual sinks and water closet. Additional large bedroom with walk in closet and en suite bathroom. Two additional bedrooms with walk in closets and a large Jack and Jill bathroom. Laundry is also upstairs. Amazing garage storage including double locker storage with electrical outlets for charging devices. Garage is a tandem 3 car garage with plenty of space for storage. BOTH AC units are new and with a ten year warranty. Gorgeous exterior landscaping with a paradise feel, uplighting of the palms, and in ground surround sound system in the rear yard. Pool is an inviting large freeform pool with a sun shelf, pretty tile, and water features. Large covered patio as well as huge outdoor kitchen and bar for entertaining. The view from the home is one of the best in all of Olympia where it overlooks the big lake and you can see five canals from the backyard paradise. Electric boats welcomed, kayaks, paddle boards, paddle boats, and canoes are perfect for this large lake. This estate home is ready for a new family to love! Olympia is Wellington's premier resort style community that is unparalleled in amenities and true bustling community feel, and this estate in Cooper Village is one of the closest village to the incredible resort style clubhouse amenities. The magnificent and gigantic zero entry community pool is truly the best community or resort pool I have ever seen and includes private cabanas and an exciting splash pad for the kids. The clubhouse also includes indoor and outdoor basketball courts, pickleball court, volleyball court, tennis courts, an incredibly impressive upscale clubhouse, impressive fitness center, and an entirely renovated brand new huge and fun playground complete with astroturf and tons of fun equipment for the kids. Low HOA dues include high speed ATT internet, four manned security entrances, 24 hour rovers, and more. Such a wonderful community feel here. The home is located within walking distance to the clubhouse, restaurants, and shopping. Cooper Village is a premier estate section in Olympia, and one of the newest sections in Olympia. Did I mention the top A rated Wellington schools? Come see this home, it is as gorgeous in person as it is in these photos. You deserve to live the Olympia lifestyle, now it is time to make your dream a reality.

    Zillow last checked:

    Listing updated:

    Listed by:

    Tracy Ciucci 561-906-3607,

    KW Innovations

    Bought with:

    Kelly J Louis, 3308357

    Kelly Team, LLC

    Source: BeachesMLS,MLS#: R10928839MLS LogoOriginating MLS: BeachesMLS

    Facts & features

    Interior

    Bedrooms & bathrooms
    • Bedrooms: 5
    • Bathrooms: 5
    • Full bathrooms: 4
    • 1/2 bathrooms: 1
    • Main level bathrooms: 2
    • Main level bedrooms: 1
    Primary bedroom
    • Level: Second
    • Area: 320
    • Dimensions: 20 X 16
    Bedroom 2
    • Level: First
    • Area: 168
    • Dimensions: 14 X 12
    Bedroom 3
    • Level: Second
    • Area: 180
    • Dimensions: 12 X 15
    Bedroom 4
    • Level: Second
    • Area: 182
    • Dimensions: 13 X 14
    Bedroom 5
    • Level: Second
    • Area: 168
    • Dimensions: 14 X 12
    Den
    • Level: First
    • Area: 294
    • Dimensions: 21 X 14
    Dining room
    • Level: First
    • Area: 176
    • Dimensions: 16 X 11
    Family room
    • Level: First
    • Area: 357
    • Dimensions: 21 X 17
    Kitchen
    • Level: First
    • Area: 224
    • Dimensions: 16 X 14
    Living room
    • Level: First
    • Area: 294
    • Dimensions: 21 X 14
    Heating
    • Central
    Cooling
    • Central Air
    Appliances
    • Included: Dryer, Dishwasher, Electric Range, Electric Water Heater, Disposal, Microwave, Refrigerator, Water Heater, Washer
    Features
    • Breakfast Area, Dining Area, Separate/Formal Dining Room, Dual Sinks, Entrance Foyer, Eat-in Kitchen, Garden Tub/Roman Tub, High Ceilings, Pantry, Sitting Area in Primary, Tub Shower, Upper Level Primary, Walk-In Closet(s)
    • Flooring: Carpet, Ceramic Tile, Wood
    • Doors: French Doors
    • Windows: Blinds, Drapes
    Interior area
    • Total structure area: 5,044
    • Total interior livable area: 4,082 sqft

    Property

    Parking
    • Total spaces: 3
    • Parking features: Attached, Garage, Garage Door Opener
    • Attached garage spaces: 3
    Features
    • Levels: Two
    • Stories: 2
    • Patio & porch: Covered, Patio
    • Exterior features: Built-in Barbecue, Barbecue, Outdoor Kitchen, Outdoor Living Area
    • Has private pool: Yes
    • Pool features: Free Form, In Ground, Other, Association
    • Has view: Yes
    • View description: Lake, Pool
    • Has water view: Yes
    • Water view: Lake
    • Waterfront features: Lake Front
    Lot
    • Size: 9,091 sqft
    • Dimensions: 71.0 ft x 0.0 ft
    • Features: Sprinklers Automatic, Sprinkler System, < 1/4 Acre
    Details
    • Parcel number: 73424417020017330
    • Zoning: PUD(ci
    • Special conditions: Listed As-Is

    Construction

    Type & style
    • Home type: SingleFamily
    • Architectural style: Mediterranean
    • Property subtype: Single Family Residence
    Materials
    • Block
    • Roof: Spanish Tile
    Condition
    • Resale
    • New construction: No
    • Year built: 2009

    Utilities & green energy

    • Sewer: Public Sewer
    • Water: Public
    • Utilities for property: Sewer Available, Water Available

    Community & neighborhood

    Security
    • Security features: Security System Owned, Gated with Guard, Gated Community, Smoke Detector(s)
    Community
    • Community features: Home Owners Association, Gated, Property Manager On-Site, Street Lights, Sidewalks
    Location
    • Region: Wellington
    • Subdivision: OLYMPIA 2

    HOA & financial

    HOA
    • Has HOA: Yes
    • HOA fee: $300 monthly
    • Amenities included: Basketball Court, Cabana, Clubhouse, Fitness Center, Picnic Area, Playground, Pickleball, Pool, Spa/Hot Tub, Sidewalks, Tennis Court(s), Trail(s)
    • Services included: Common Areas, Internet

    Other

    Other facts
    • Listing terms: Cash,Conventional,FHA,VA Loan
    • Road surface type: Paved

    Price history

    DateEventPrice
    4/18/2024Sold$1,265,500-2.6%$310/sqft
    Source: BeachesMLS #R10928839 Report a problem
    1/15/2024Price change$1,299,000-5.2%$318/sqft
    Source: BeachesMLS #RX-10928839 Report a problem
    11/15/2023Price change$1,370,000-2.1%$336/sqft
    Source: BeachesMLS #RX-10928839 Report a problem
    10/19/2023Listed for sale$1,400,000+125.8%$343/sqft
    Source: BeachesMLS #RX-10928839 Report a problem
    7/31/2015Sold$620,000-8.1%$152/sqft
    Source: BeachesMLS #R10124900 Report a problem
    4/14/2015Listing removed$675,000$165/sqft
    Source: Gracious Homes Realty, Inc. #RX-10124900 Report a problem
    4/3/2015Listed for sale$675,000+42.1%$165/sqft
    Source: Beaches MLS #RX-10124900 Report a problem
    8/25/2009Sold$475,000$116/sqft
    Source: Public Record Report a problem

    Public tax history

    YearProperty taxesTax assessment
    2025$18,169 +92.4%$981,227 +90.2%
    2024$9,444 +2.6%$515,924 +3%
    2023$9,206 +1.8%$500,897 +3%
    2022$9,040 +1.1%$486,308 +3%
    2021$8,945 +1.1%$472,144 +1.4%
    2020$8,849 -6.8%$465,625 -5.5%
    2019$9,497 $492,957 -3.2%
    2018$9,497 -0.7%$509,253 -2%
    2017$9,567 -3.2%$519,484 +1.1%
    2016$9,881 -1.2%$513,680 -0.1%
    2015$9,997 -4.4%$514,264 +10%
    2014$10,457 +18.3%$467,513 +17.8%
    2013$8,839 +5.5%$396,707 +7.2%
    2012$8,375 -5.4%$370,183 -3.6%
    2011$8,853 +6.9%$384,071 +8%
    2010$8,283 +798.9%$355,590 +767.3%
    2009$921 -65.7%$41,000 -70.1%
    2008$2,688 +25.8%$137,275 +24.8%
    2007$2,138 +35%$110,000 +48.6%
    2006$1,584 $74,000 +54.2%
    2005-- $48,000 +10.3%
    2004$557 $43,500

    Find assessor info on the county website

    Neighborhood: Olympia

    Nearby schools

    GreatSchools rating
    Schools provided by the listing agent
    • Elementary: Equestrian Trails
    • Middle: Emerald Cove
    • High: Palm Beach Central

    Source: BeachesMLS. This data may not be complete. We recommend contacting the local school district to confirm school assignments for this home.

    Get a cash offer in 3 minutes
    Find out how much your home could sell for in as little as 3 minutes with a no-obligation cash offer.
    Estimated market value
    $1,292,500
    Get a cash offer in 3 minutes
    Find out how much your home could sell for in as little as 3 minutes with a no-obligation cash offer.
    Estimated market value
    $1,292,500