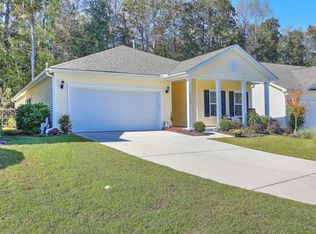
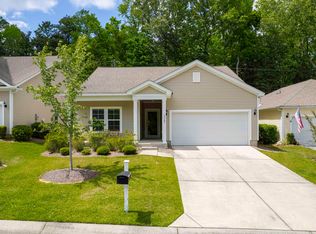
The Cypress II B Plan is an efficient 3 bedrooms and 2 with 10 foot ceilings and an open design. The Kitchen is large with a pantry and large Island. Stainless Steel Appliances are included featuring Gas cooking, Microwave convection oven and sided by side GE Refrigerator. 42" Painted Maple cabinets with crown moulding and roll out trays complete this kitchen nicely. The Flooring is upgraded carpet in all the bedrooms and Laminate flooring in all the main living areas. The Master bedroom is located in the back against the wood open space. The Master Bath is large with a roll in shower, glass doors, large walk in closet, ceramic tile flooring and a double bowl vanity. All our plans come standard with a screened porch and a two car garage. This home can be complete in August 2015.
This property is not currently displayed as for sale or rent on Zillow. This may be different from what's on other websites or public sources.