Skip main navigation
Sold for $659,900
  • $659,900

    2693 Havana Street, Denver, CO 80238

    3beds
    1,617sqft
    Single Family Residence
    Built in 2008
    3,250 Square Feet Lot
    $657,500 Zestimate®
    $408/sqft
    $3,269 Estimated rent

    Home value

    $657,500

    $625,000 - $690,000

    $3,269/mo

    Zestimate® history
    Loading
    Loading...

    Owner options

    List your home for rent

    $3,269/mo

    Rent Zestimate®

    Find your next renter with Zillow Rental Manager. Plus, with online applications, you can quickly screen prospective tenants – for free.

    Learn more

    $3,269/mo

    Rent Zestimate®

    Refinance and save

    $3,857/mo

    Est. payment

    Refinancing to a lower rate could help reduce your monthly payments and save thousands over the life of the loan.

    See today's rates

    $3,857/mo

    Est. payment

    Explore your selling options

    Work with a Zillow partner agent

    Leverage their expertise and Zillow's premium Showcase listings to get your home seen by more buyers.

    Get started

    List with your own agent

    Get your home in front of millions of buyers by listing it on Zillow.

    Learn how to do it

    Sell it yourself

    Take full control of how buyers see your home on Zillow by listing For Sale by Owner (FSBO).

    List your home

    What's special

    Two-car garageCentral parkSpacious feelGrass areaCovered front porchLarge hall bathStanley marketplace
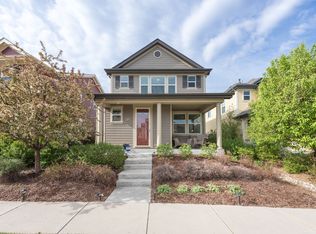
    PREMIER LOCATION for this three-bed, three-bath charmer in Central Park. Live blocks from Eastbridge Town Center, F-15 Pool, Stanley Marketplace and Isabella Bird Elementary, as well as less than two miles from Anschutz Medical Center. This beautiful home has undeniable curb appeal with its impressive elevation, mature landscaping, and covered front porch. Inside, there’s a spacious feel with a wide-open layout, gorgeous hardwood floors, high ceilings, and fresh paint throughout. Nicely updated and open kitchen with granite counters, cherry cabinets with 42” uppers, stainless appliances, and a large center island with bar seating. Upstairs, you’ll love the large and light-filled primary suite with a private five-piece bath and huge closet. Two more bedrooms share a large hall bath with dual sinks, and you’ll have the convenience of an upstairs laundry room, washer and dryer included. Don’t miss the attached two-car garage and great outdoor space, including a cozy patio and grass area. New Roof in 2022! This is a perfect, move-in-ready home in a coveted location. Come take a look before it’s gone!

    Zillow last checked:

    Listing updated:

    Listed by:

    Scott Stang 303-249-8452 scott@porchlightgroup.com,

    Porchlight Real Estate Group

    Bought with:

    Robert Blase, 100051701

    LUX Front Range Real Estate Company

    Source: REcolorado as distributed by MLS GRID,MLS#: 8059256MLS Logo

    Facts & features

    Interior

    Bedrooms & bathrooms
    • Bedrooms: 3
    • Bathrooms: 3
    • Full bathrooms: 2
    • 1/2 bathrooms: 1
    • Main level bathrooms: 1
    Primary bedroom
    • Level: Upper
    • Area: 221 Square Feet
    • Dimensions: 17 x 13
    Bedroom
    • Level: Upper
    • Area: 132 Square Feet
    • Dimensions: 12 x 11
    Bedroom
    • Level: Upper
    • Area: 100 Square Feet
    • Dimensions: 10 x 10
    Primary bathroom
    • Level: Upper
    • Area: 117 Square Feet
    • Dimensions: 13 x 9
    Bathroom
    • Level: Main
    • Area: 30 Square Feet
    • Dimensions: 6 x 5
    Bathroom
    • Level: Upper
    • Area: 70 Square Feet
    • Dimensions: 10 x 7
    Dining room
    • Level: Main
    • Area: 154 Square Feet
    • Dimensions: 14 x 11
    Kitchen
    • Level: Main
    • Area: 170 Square Feet
    • Dimensions: 17 x 10
    Laundry
    • Level: Upper
    • Area: 63 Square Feet
    • Dimensions: 9 x 7
    Living room
    • Level: Main
    • Area: 225 Square Feet
    • Dimensions: 15 x 15
    Heating
    • Forced Air
    Cooling
    • Central Air
    Appliances
    • Included: Dishwasher, Disposal, Dryer, Gas Water Heater, Microwave, Oven, Range, Refrigerator, Washer
    • Laundry: In Unit
    Features
    • Ceiling Fan(s), Eat-in Kitchen, Five Piece Bath, Granite Counters, Kitchen Island, Open Floorplan, Primary Suite, Walk-In Closet(s)
    • Flooring: Carpet, Wood
    • Windows: Double Pane Windows, Window Coverings
    • Has basement: No
    • Number of fireplaces: 1
    • Fireplace features: Living Room
    • Common walls with other units/homes: No Common Walls
    Interior area
    • Total structure area: 1,617
    • Total interior livable area: 1,617 sqft
    • Finished area above ground: 1,617

    Property

    Parking
    • Total spaces: 2
    • Parking features: Garage - Attached
    • Attached garage spaces: 2
    Features
    • Levels: Two
    • Stories: 2
    • Patio & porch: Covered, Front Porch, Patio
    • Exterior features: Private Yard, Rain Gutters
    • Fencing: Full
    Lot
    • Size: 3,250 Square Feet
    • Features: Level
    Details
    • Parcel number: 127446016
    • Zoning: R-MU-20
    • Special conditions: Standard

    Construction

    Type & style
    • Home type: SingleFamily
    • Architectural style: Traditional
    • Property subtype: Single Family Residence
    Materials
    • Frame
    • Roof: Composition
    Condition
    • Year built: 2008

    Utilities & green energy

    • Sewer: Public Sewer
    • Water: Public

    Community & HOA

    Community
    • Subdivision: Central Park
    HOA
    • Has HOA: Yes
    • HOA fee: $46 monthly
    • HOA name: MCA Central Park
    • HOA phone: 303-388-0724
    Location
    • Region: Denver

    Financial & listing details

    • Price per square foot: $408/sqft
    • Tax assessed value: $664,100
    • Annual tax amount: $4,922
    • Date on market: 7/8/2023
    • Listing terms: Cash,Conventional,FHA,VA Loan
    • Exclusions: Seller`s Personal Property And Staging Materials
    • Ownership: Individual

    Price history

    DateEventPrice
    7/21/2023Sold$659,900+37.5%$408/sqft
    Source: REcolorado as distributed by MLS GRID #8059256 Report a problem
    9/19/2018Sold$480,000+3.2%$297/sqft
    Source: Public Record Report a problem
    8/20/2018Pending sale$465,000$288/sqft
    Source: Focus Real Estate #6035878 Report a problem
    8/16/2018Listed for sale$465,000+31%$288/sqft
    Source: Focus Real Estate #6035878 Report a problem
    3/28/2014Sold$355,000$220/sqft
    Source: Public Record Report a problem
    2/16/2014Listed for sale$355,000+16.4%$220/sqft
    Source: REDFIN CORPORATION #3116596 Report a problem
    8/6/2008Sold$304,872$189/sqft
    Source: Public Record Report a problem

    Public tax history

    YearProperty taxesTax assessment
    2024$5,890 +19.7%$40,810 -7.1%
    2023$4,922 +1.4%$43,910 +26.1%
    2022$4,854 +8%$34,830 -2.8%
    2021$4,494 +1.5%$35,830 +6.8%
    2020$4,426 +10.4%$33,548 -0.7%
    2019$4,008 $33,783 +15.9%
    2018$4,008 +0.2%$29,140
    2017$4,002 +5.3%$29,140 +3.3%
    2016$3,801 +16.2%$28,210
    2015$3,270 +0.1%$28,210 +19.9%
    2014$3,266 -1.2%$23,520
    2013$3,305 +10.1%$23,520 -0.8%
    2012$3,003 -1.9%$23,710 +0.9%
    2011$3,060 +1.1%$23,510 -6.6%
    2010$3,027 +85.8%$25,160
    2009$1,629 $25,160
    Find assessor info on the county website

    Neighborhood: Central Park

    Nearby schools

    GreatSchools rating
    Schools provided by the listing agent
    • Elementary: Willow
    • Middle: DSST: Conservatory Green
    • High: Northfield
    • District: Denver 1

    Source: REcolorado as distributed by MLS GRID. This data may not be complete. We recommend contacting the local school district to confirm school assignments for this home.

    Get a cash offer in 3 minutes
    Find out how much your home could sell for in as little as 3 minutes with a no-obligation cash offer.
    Estimated market value
    $657,500
    Get a cash offer in 3 minutes
    Find out how much your home could sell for in as little as 3 minutes with a no-obligation cash offer.
    Estimated market value
    $657,500